Architectural Culture and International Networks: LSA Excursion Week
Architectural Culture and International Networks: LSA Excursion Week
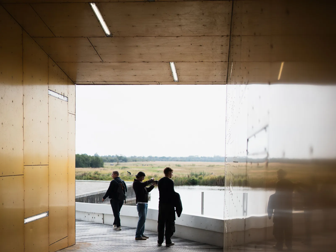
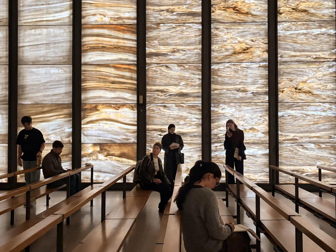

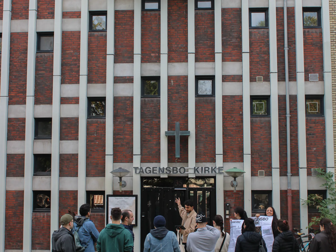
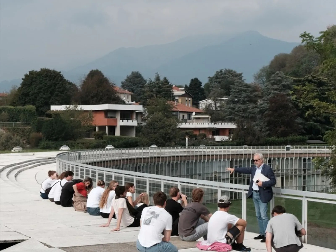
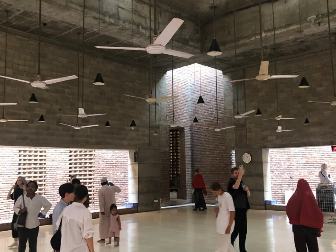
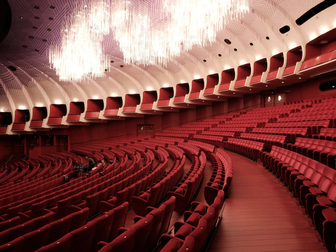
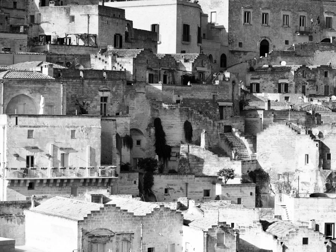
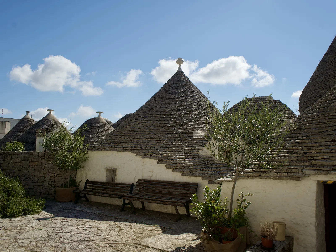
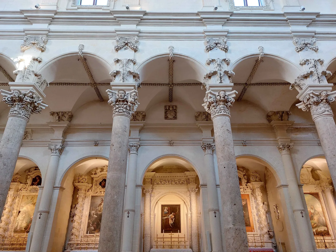
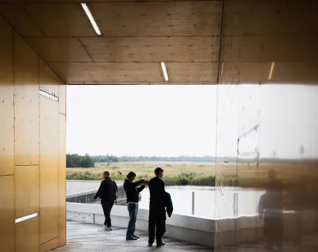
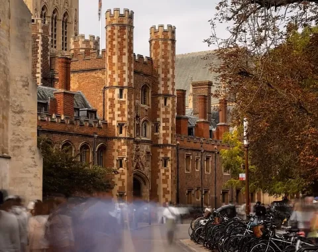
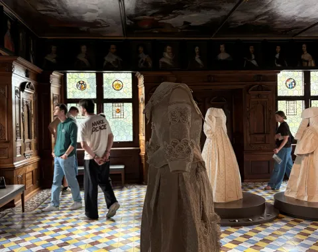
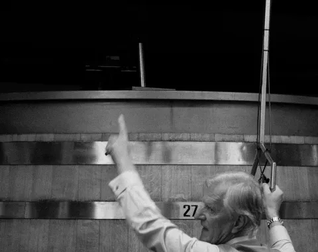
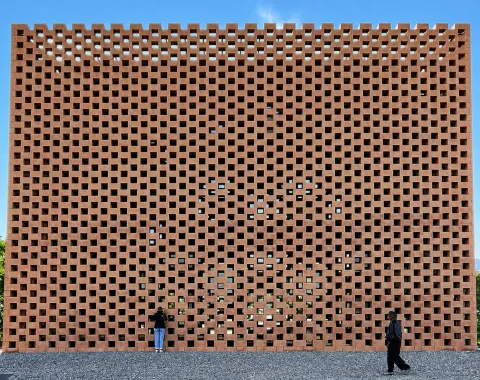
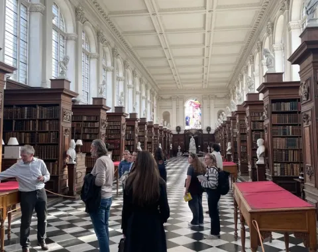
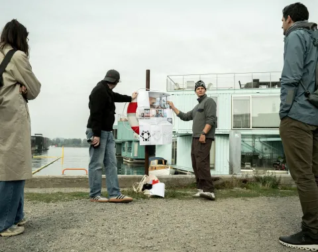
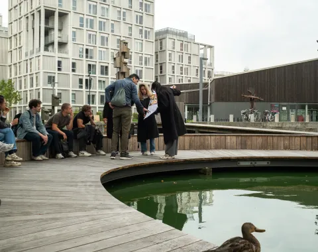
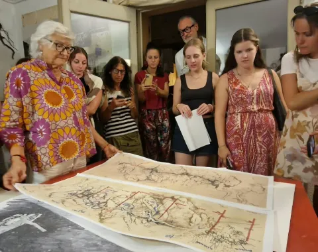
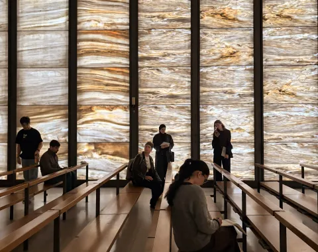

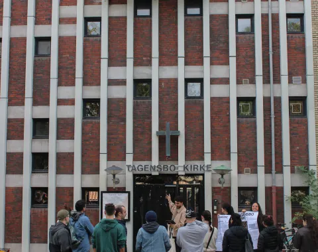
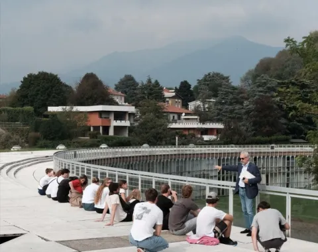
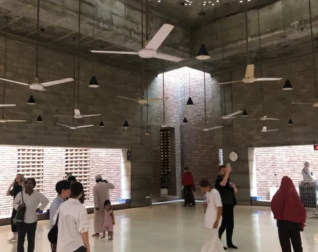
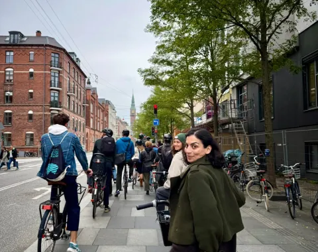
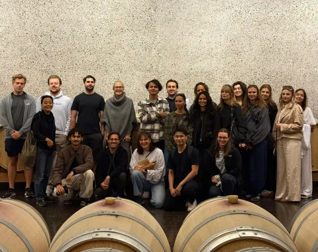
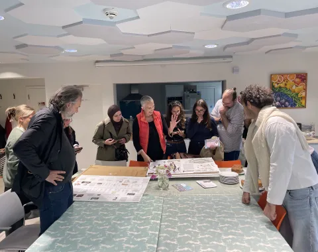
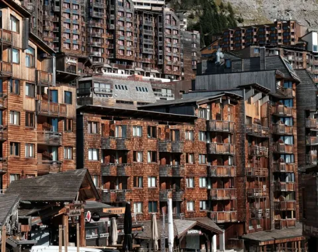
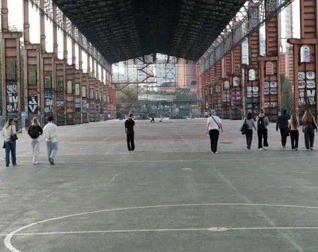
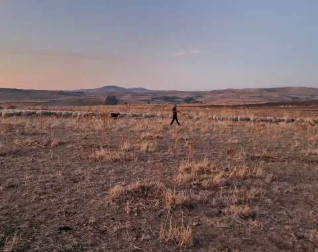
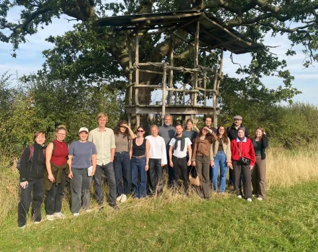
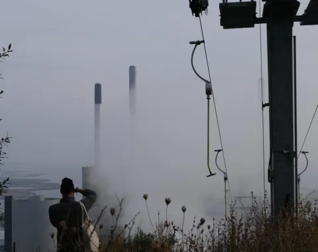
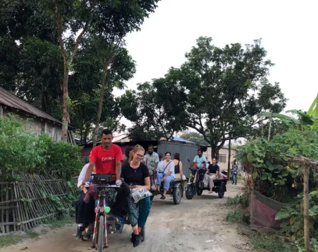
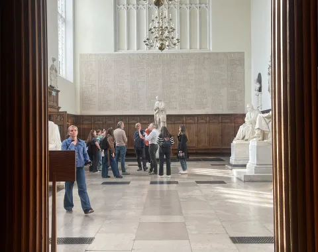
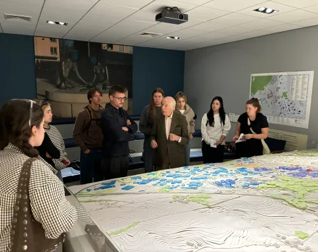
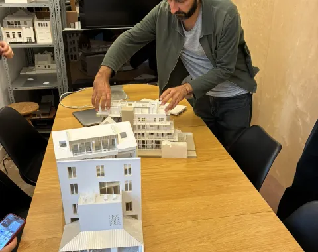
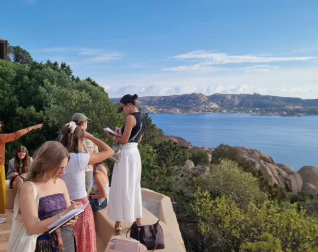
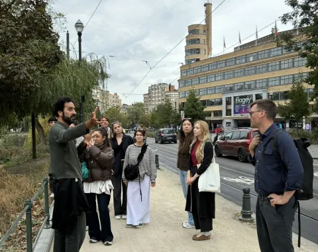
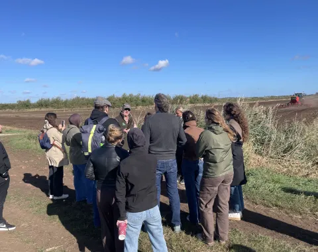
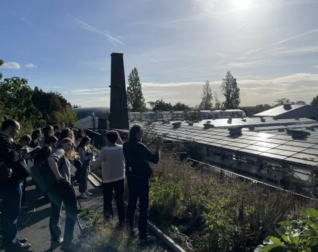
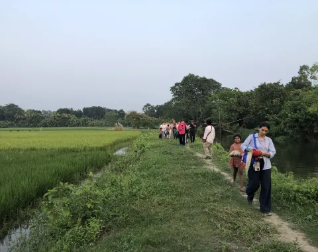
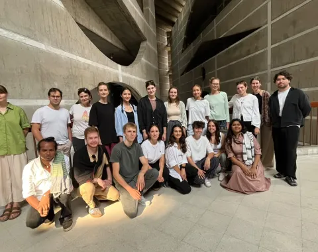
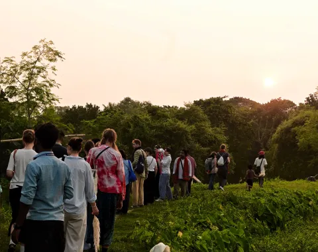
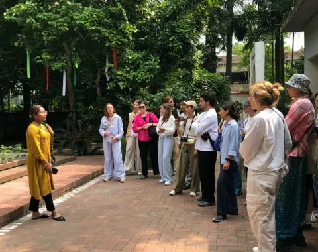
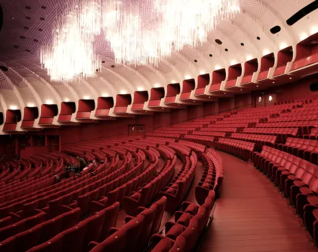
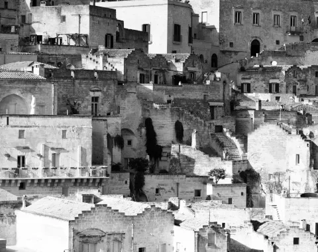
The excursion week took architecture students from the University of Liechtenstein to various destinations across Europe and to Bangladesh in autumn 2026. During their visits, students studied buildings, urban structures and regional construction methods, explored selected architectural projects and met with professionals working in the field.
Personal exchange with architects, universities and local project partners is also an important part of the excursions. In Copenhagen, for example, students from the Built Heritage & Circularity Unit visited the Royal Danish Academy. In Bangladesh, students from the Housing and Society Unit worked with local partners on plans for a new art school. The excursions are an integral part of the architecture curriculum and are closely linked to the design assignments of the respective studios. The observations and insights gained during the trips inform the students' ongoing design work throughout the semester.
FOUNDATION STUDIOS
Urban Design & Spatial Development Unit: French and Italian Alps
Tutors: Timothy Allen and Ronan Crippa
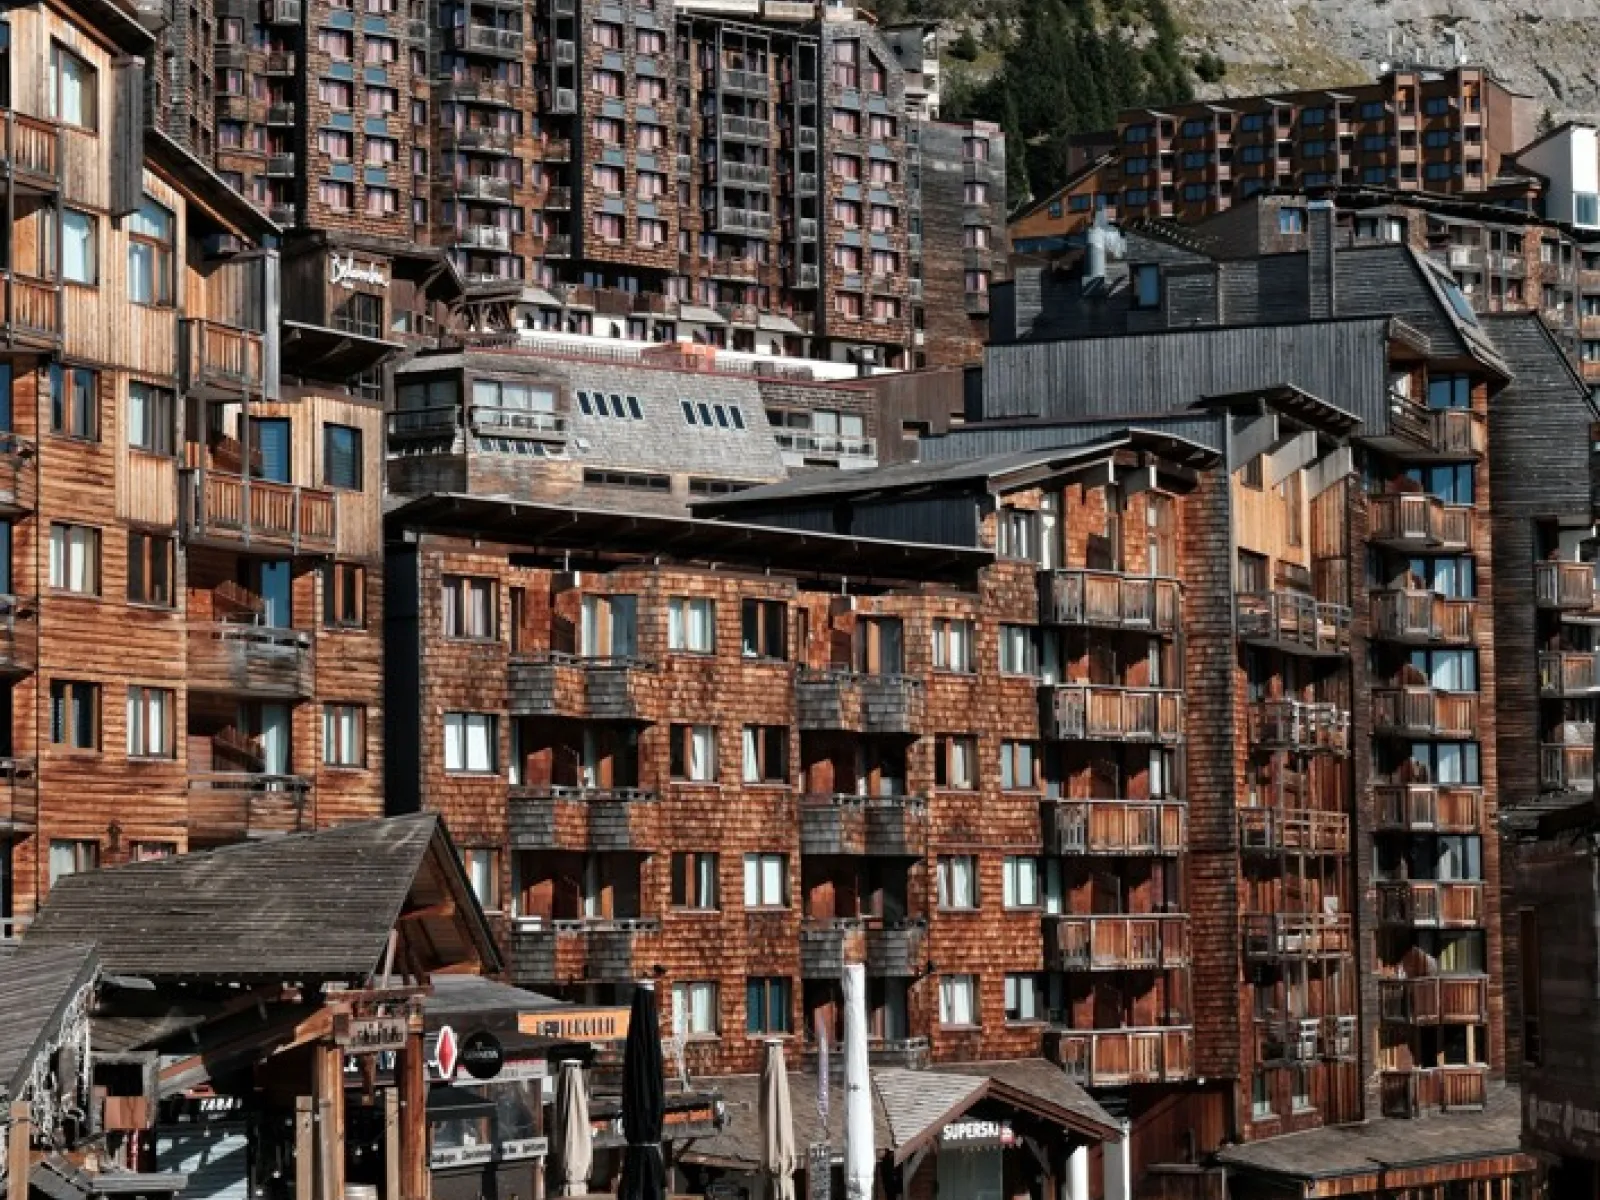
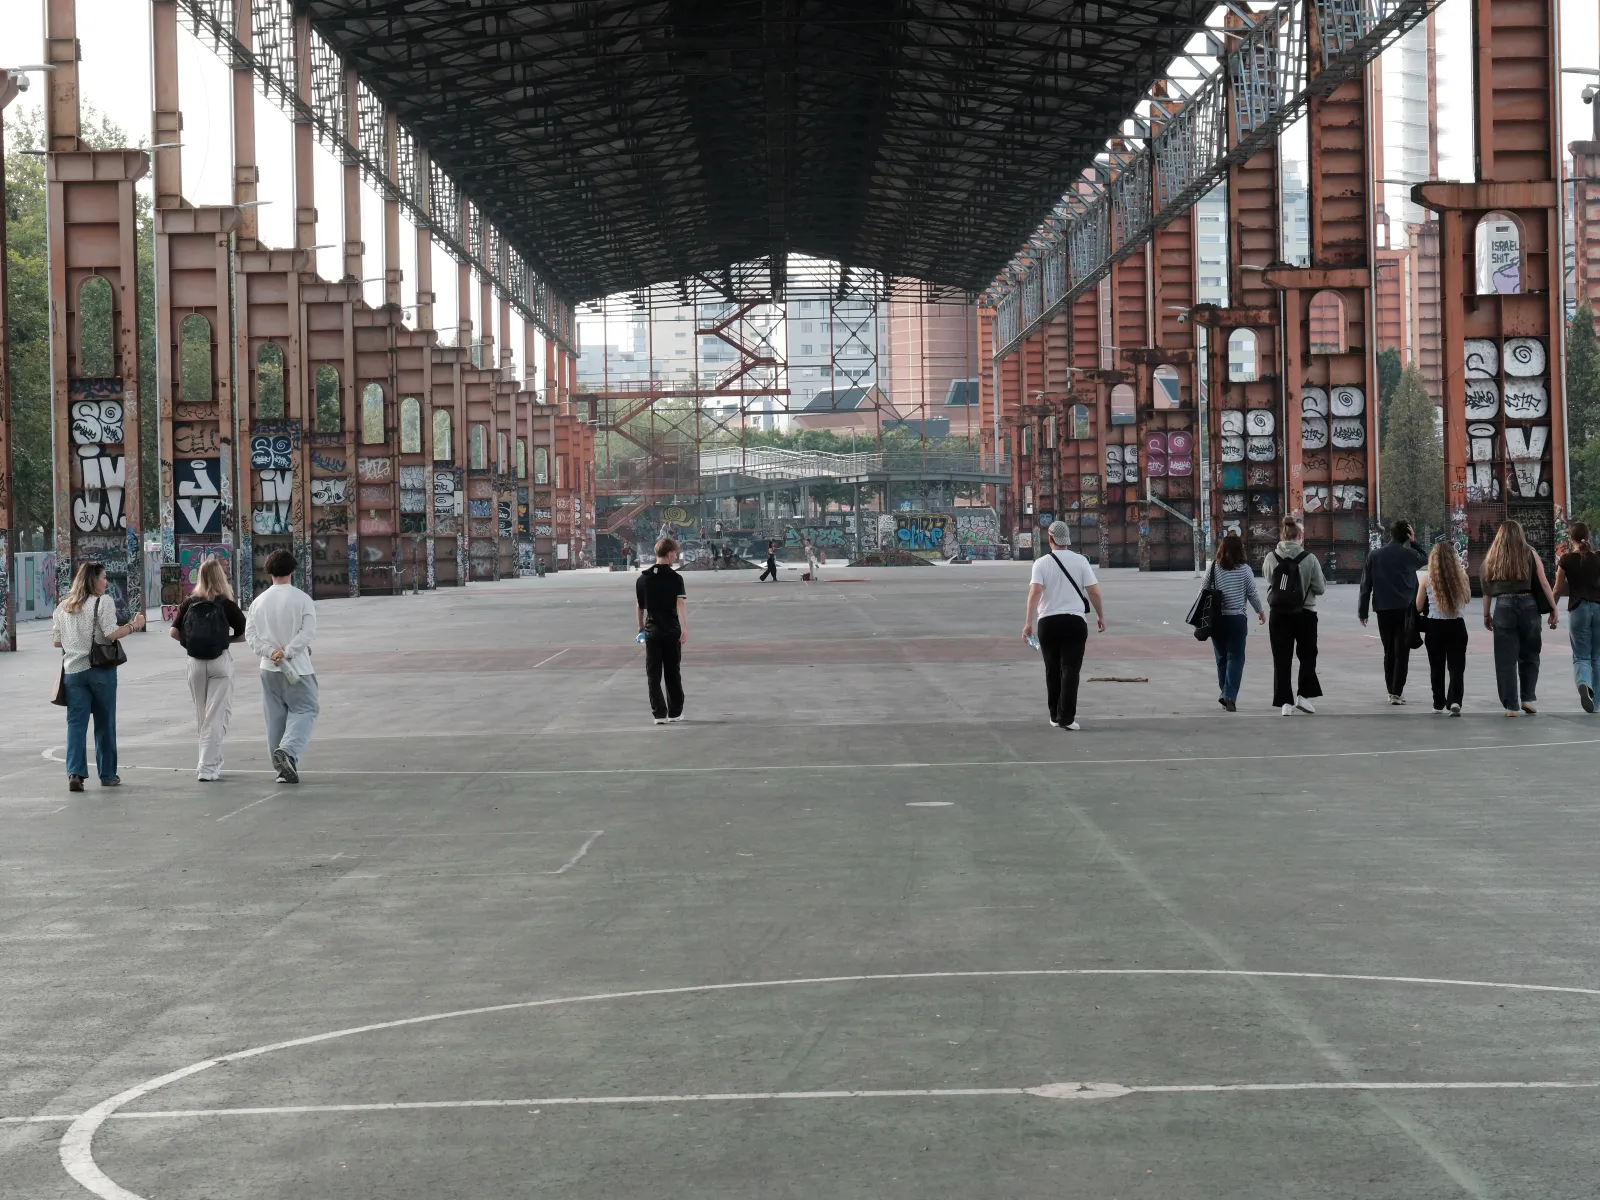
The excursion “People, Scale, Morphology” took students from the foundation studio “A Big House” from the alpine holiday resorts of Les Arcs in France through the Aosta Valley to Ivrea and Turin. They examined large-scale building structures and their relationship to different spatial contexts. The programme included Olivetti's buildings in Ivrea and the former Fiat factory at Lingotto in Turin. Particular attention was paid to questions of scale, building typology and the relationship between architecture and landscape.
Built Heritage & Circularity Unit: Switzerland and Germany
Tutors: Alberto Alessi and Barbara Ruech
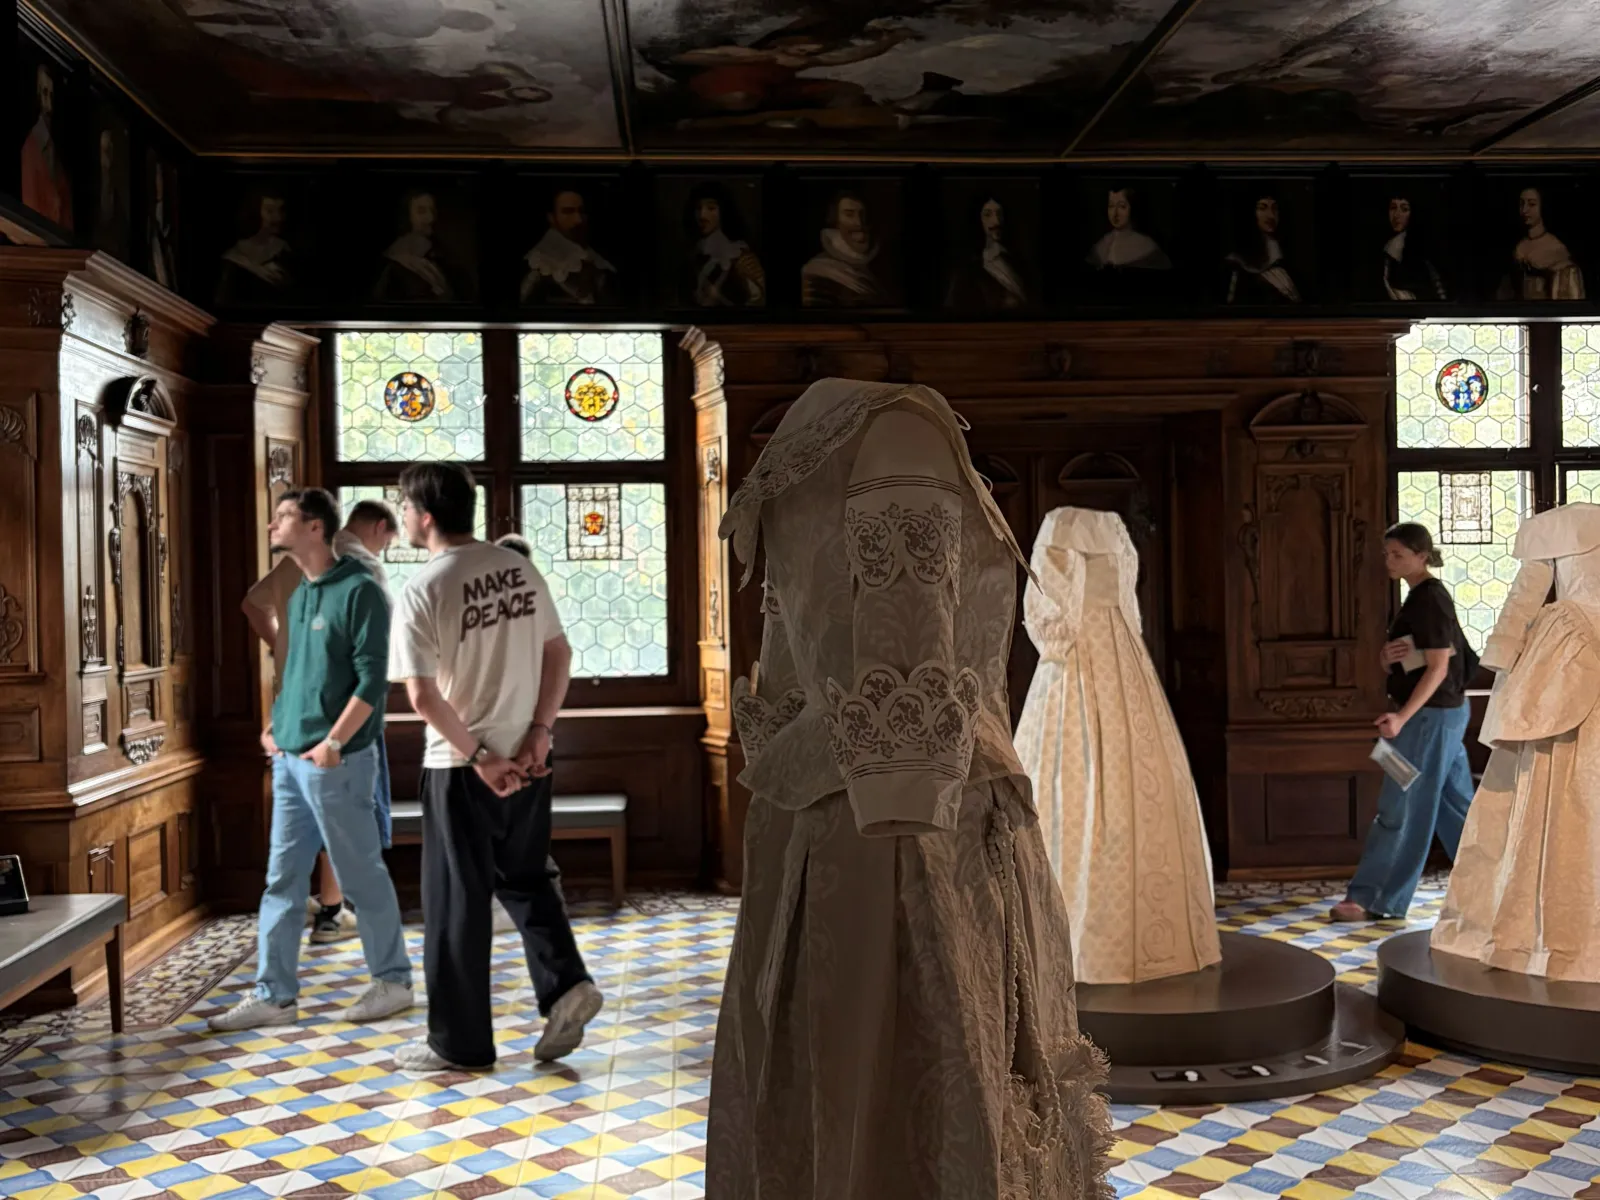
As part of the foundation studio “Designing in a Cultural Context”, the excursion “Elective Affinities” took students to Zurich, Basel, Weil am Rhein and Central Switzerland. Through selected buildings from different periods, they explored the relationship between architecture, time, city and landscape. Stops included Haus Steiger in Zurich, the Novartis Campus in Basel, the Vitra Campus in Weil am Rhein and the Ballenberg Open-Air Museum. Discussions and guided tours with professionals complemented the visits.
Craft & Structure Unit: Apulia, Italy
Tutors: Cornelia Faisst-Mätzler and Dominic Spalt
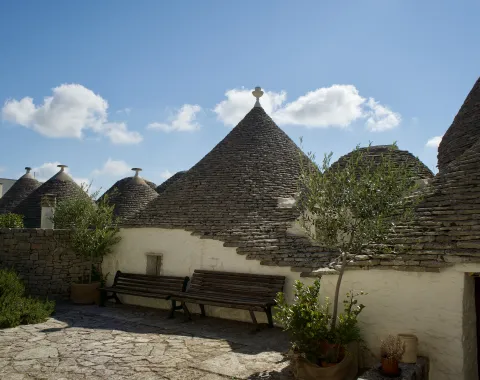
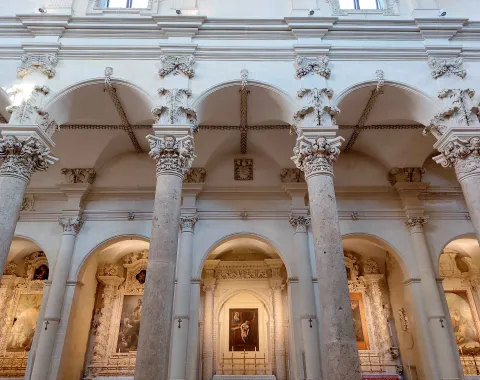
The excursion “Stone Architecture of Apulia” focused on the traditional stone architecture of southern Italy. The programme centred on the characteristic trulli buildings, historic settlement patterns and the relationship between architecture and landscape. Through site analyses, sketches and documentation, students examined regional craftsmanship, material strategies and construction principles. Their findings provide a basis for the semester's design work on the theme “Spaces of Making”.
Sustainable Design Unit: Sardinia, Italy
Tutors: Robert Mair and Stefano Mori
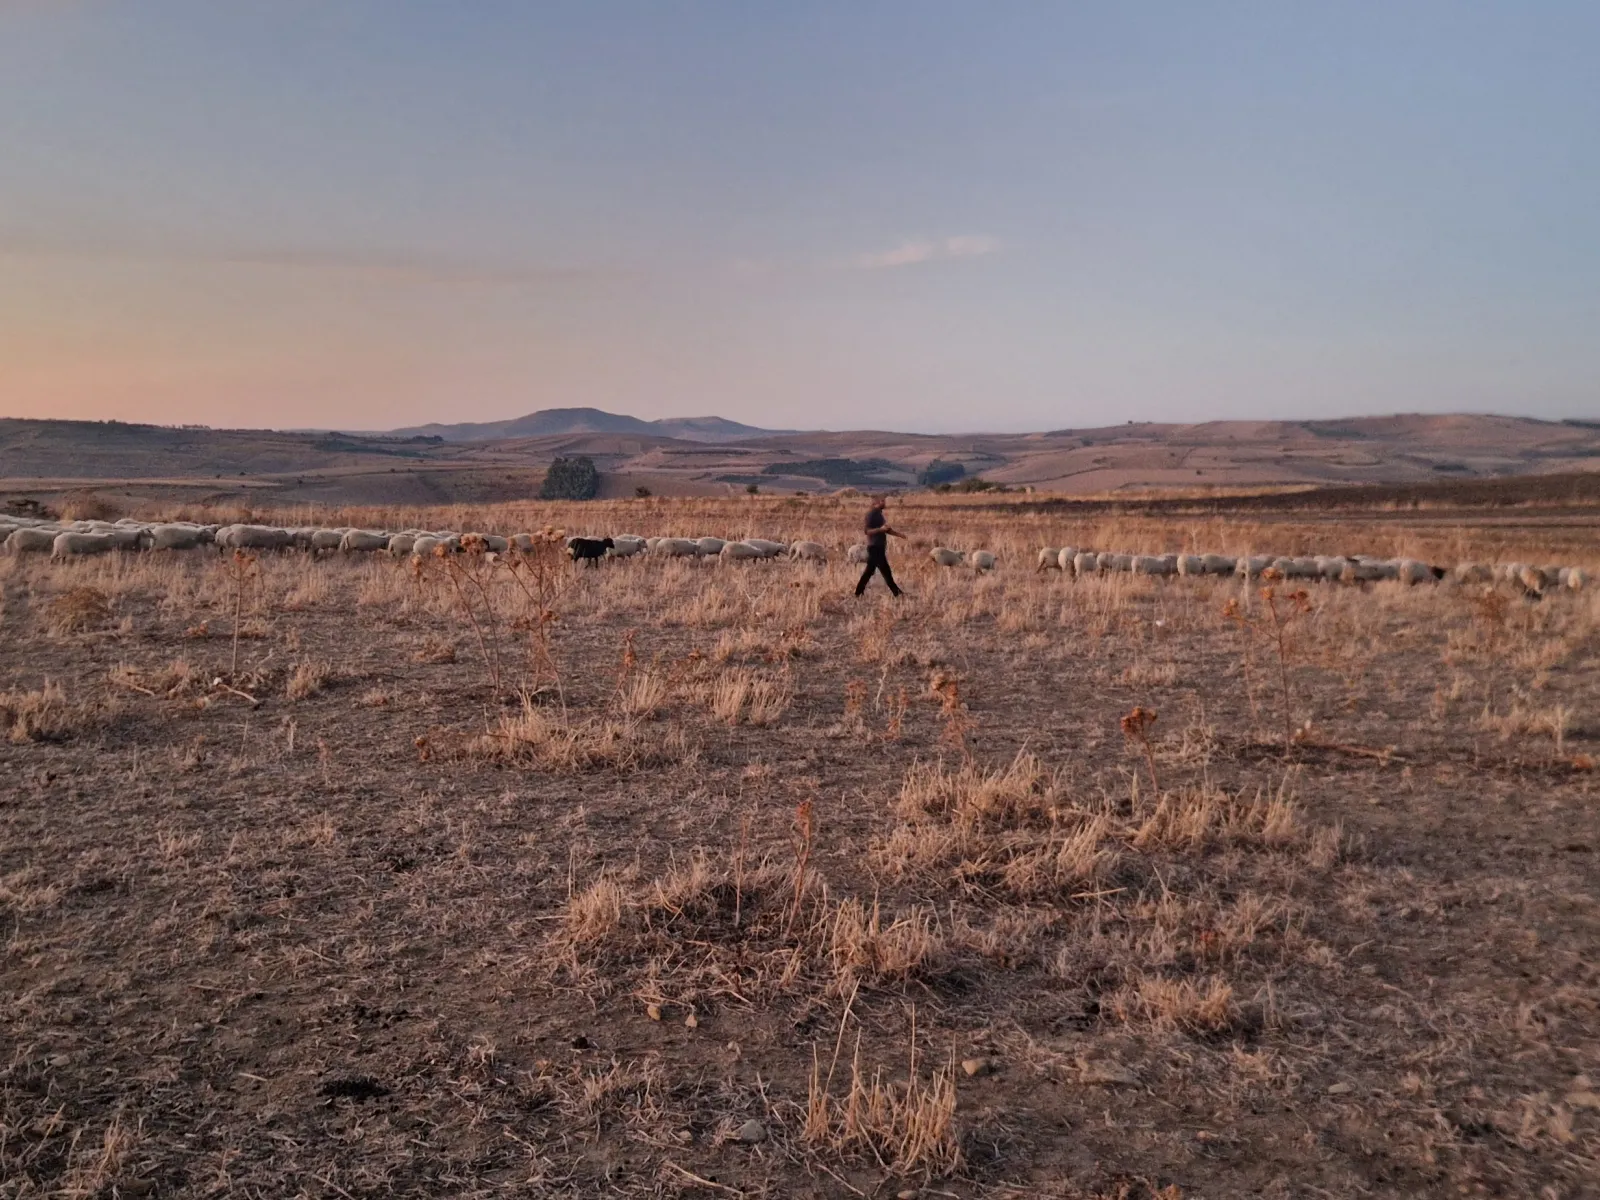
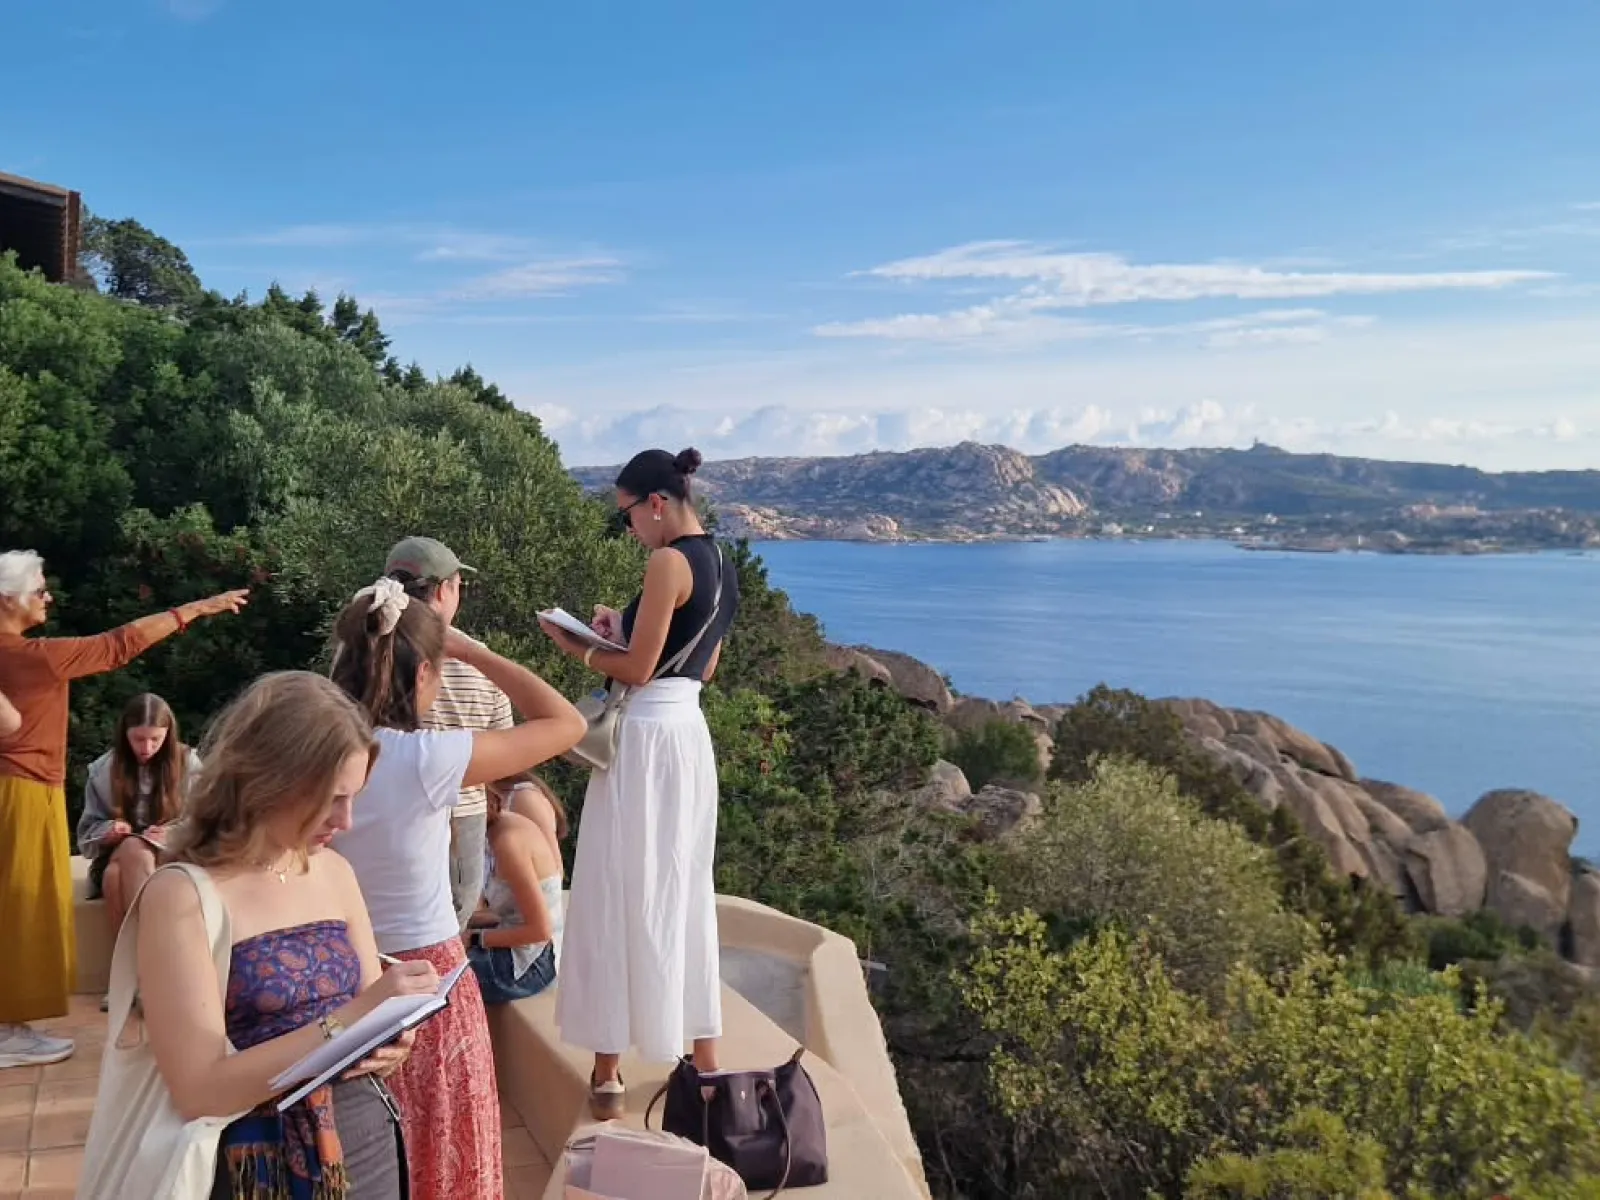
As part of the foundation studio “Learning from Longevity”, almost 20 students travelled to Sardinia for the excursion “Learning from Sardinia” to explore the relationship between architecture, ways of life and longevity.
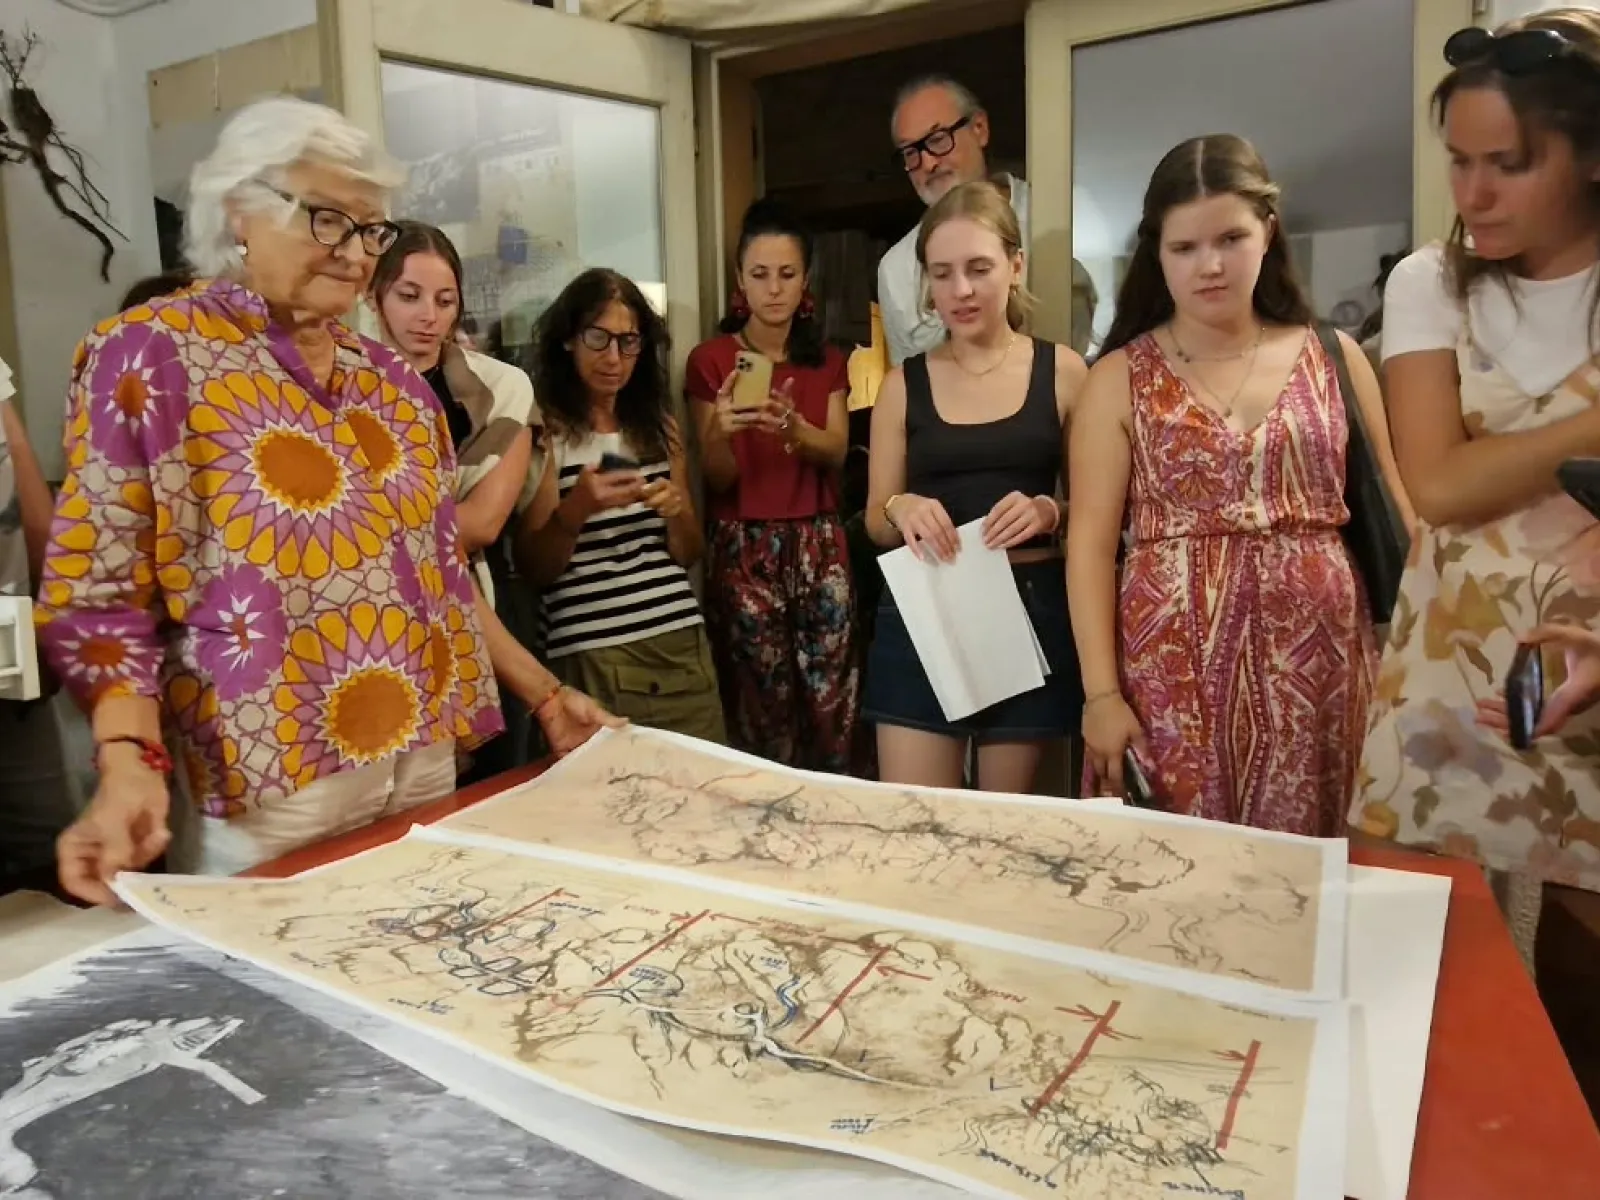
In the mountain villages of Sardinia's “Blue Zone”, they met people who continue traditional ways of life, including shepherd and cheese producer Samuel Lei. Another focus was the work of architect Alberto Ponis, whose buildings are carefully integrated into the island's rocky landscape. Accompanied by his long-standing professional partner Anna Rita Zalaffi, the students were able to visit around a dozen private houses and speak with their owners. Their findings are now being incorporated into design projects for the Sardinian mountain village of Gergei.
ADVANCED STUDIOS
Housing and Society Unit: Bangladesh
Tutors: Anna Heringer and Daniel Haselsberger
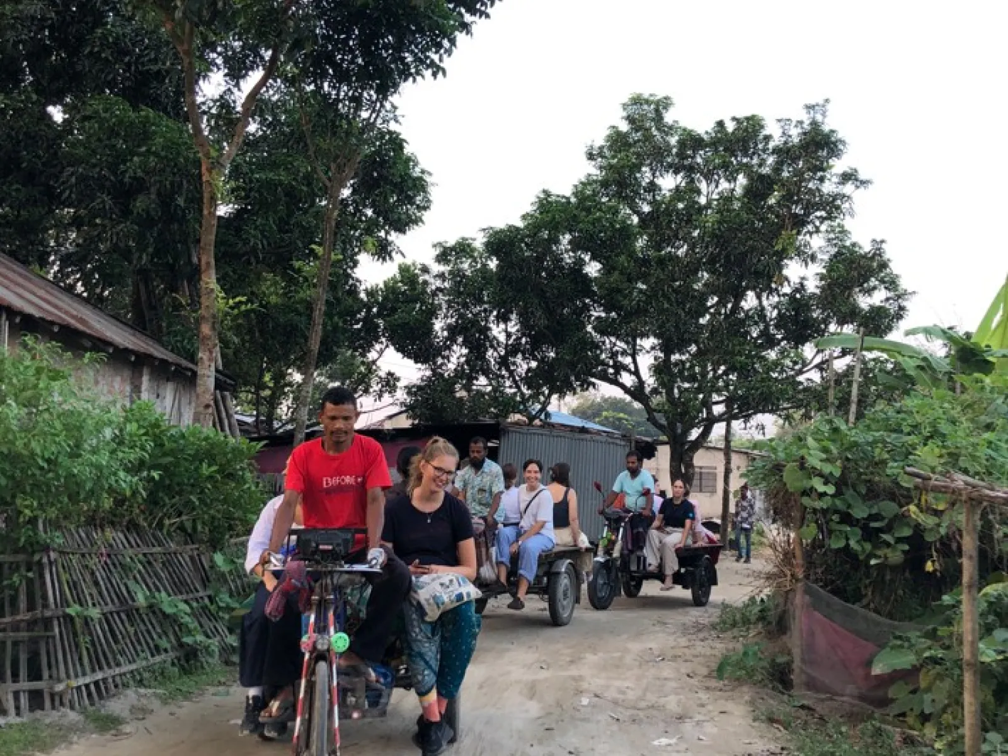
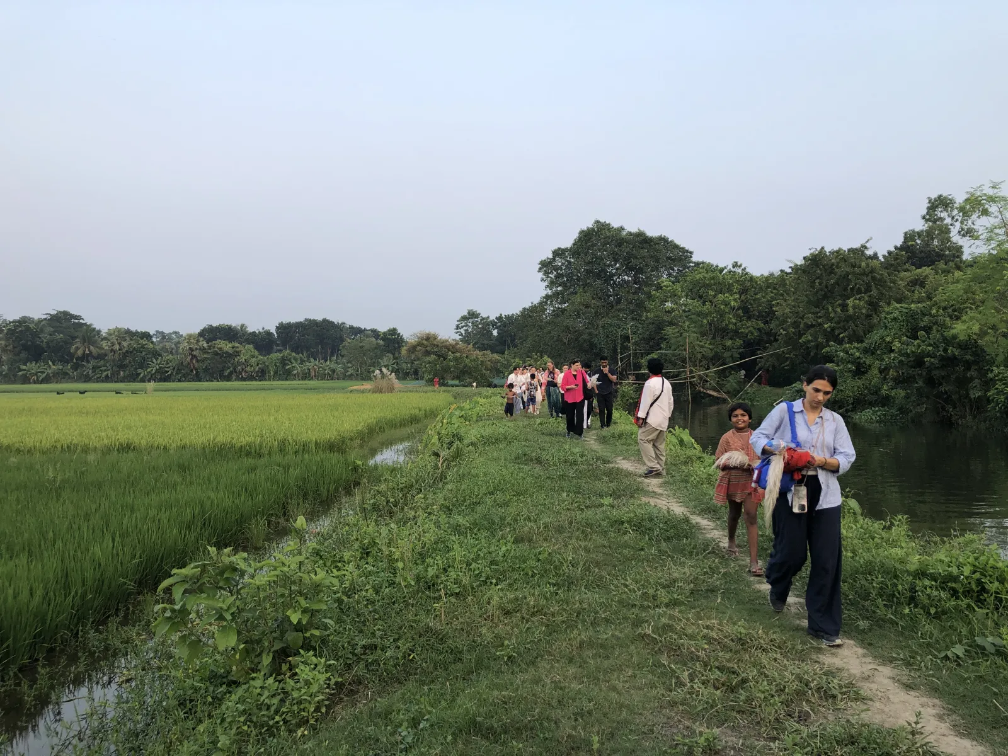
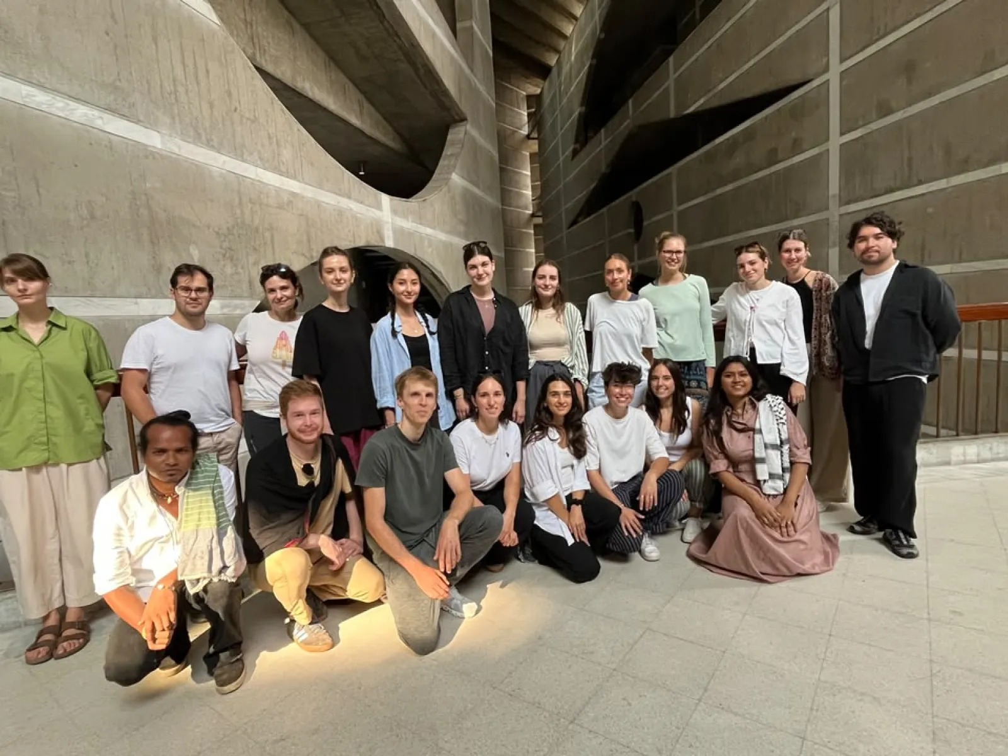
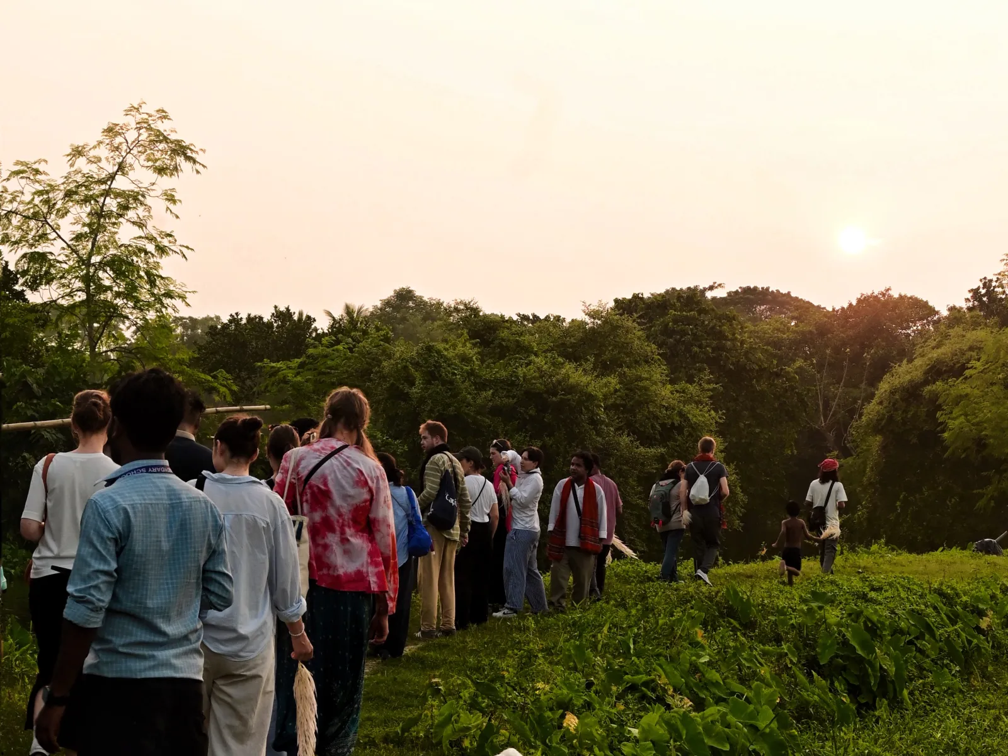
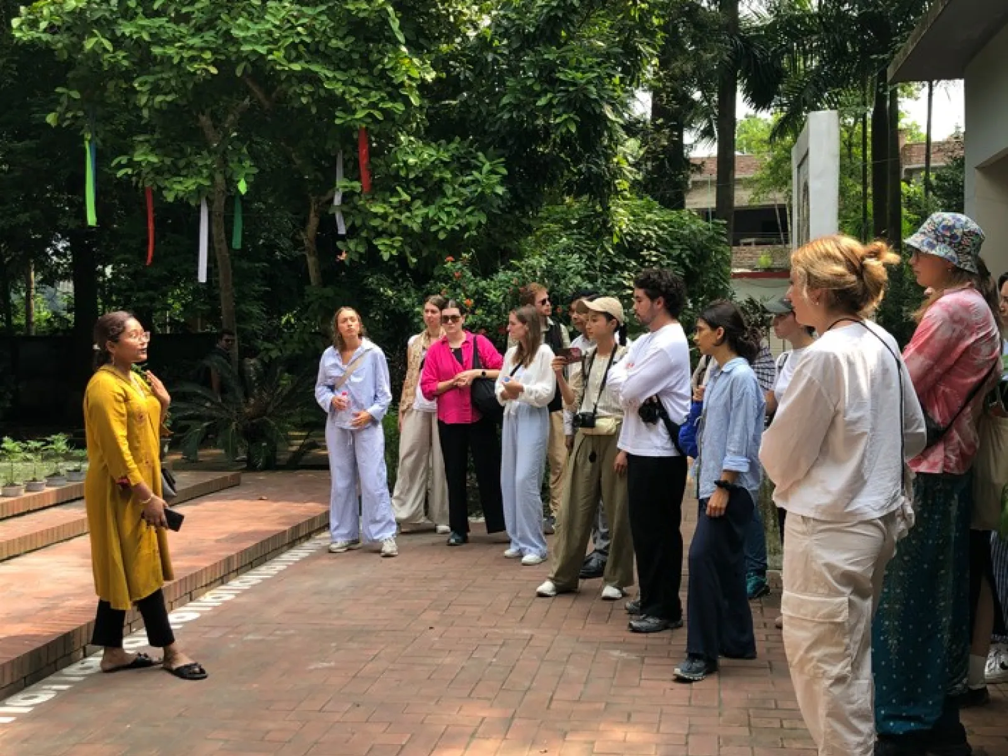
The excursion to Bangladesh was connected to “Studio Bangladesh”, in which students are designing an art school in the rural village of Goailbari. In collaboration with the SM Sultan Art School, they studied the proposed site, local building traditions and community life in the Narail region. The programme included conversations with local residents and insights into traditional craft techniques. In Rudrapur, the students also visited the METI School, the DESI Building and the Anandaloy Building, all designed by Professor of Practice Anna Heringer.
Urban Design & Spatial Development Unit: Brussels, Belgium
Tutors: Anke Blumenstein and Oscar Buson
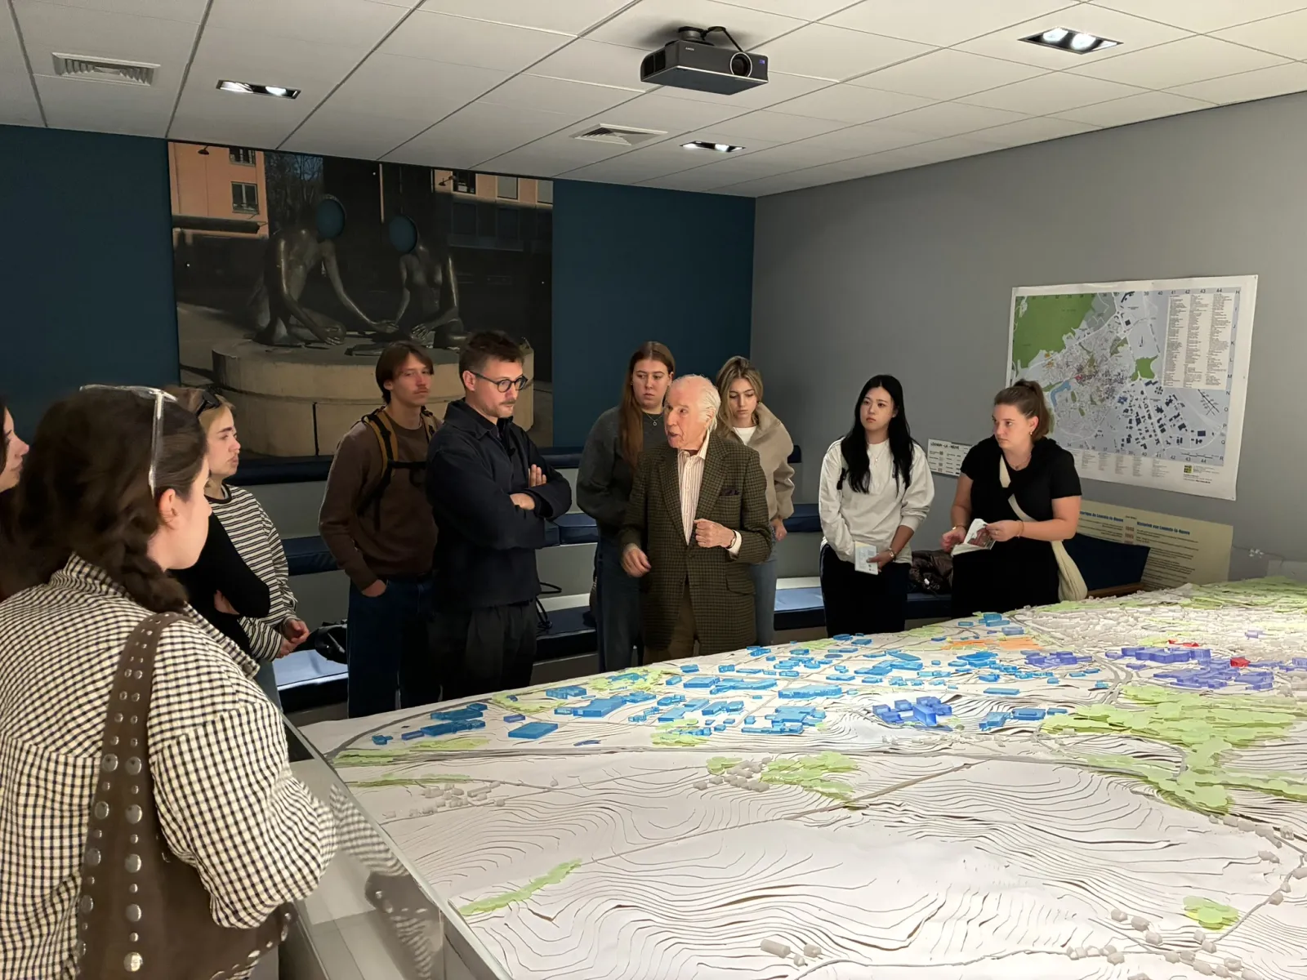
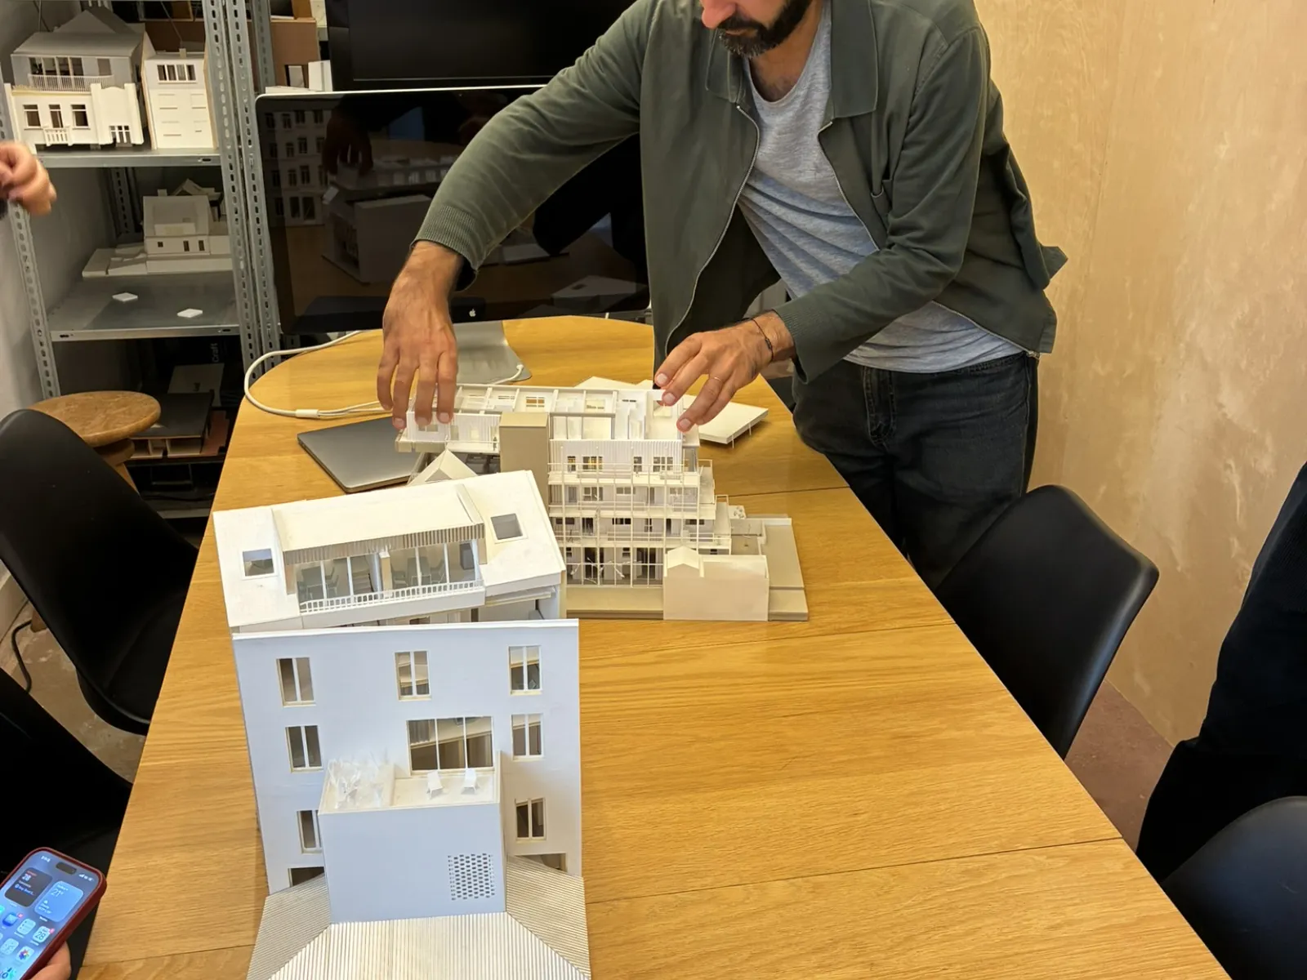
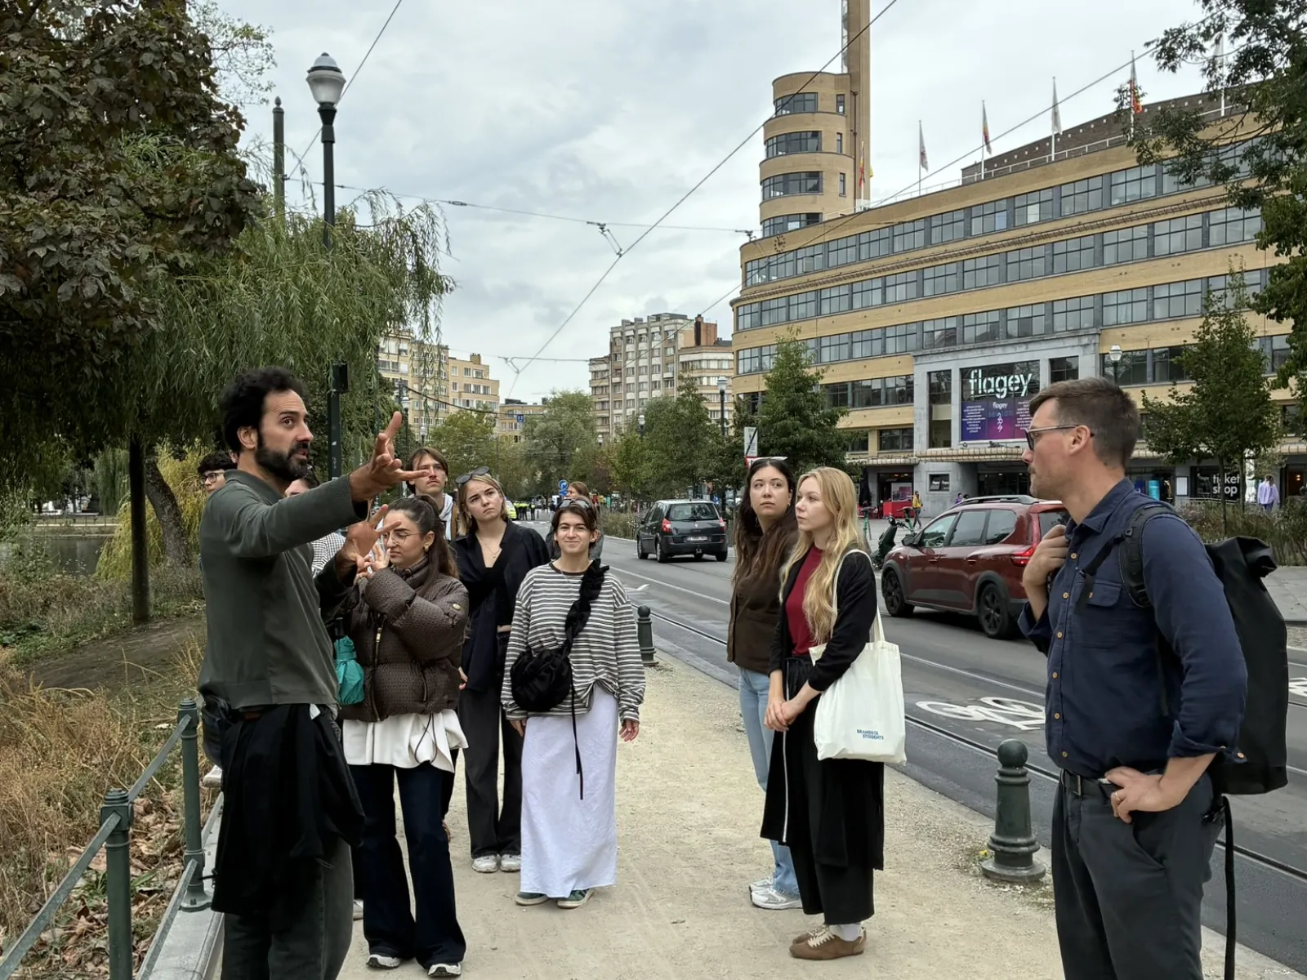
Under the theme “Reuse. Transform. Regenerate.”, students explored the adaptation of existing buildings and urban structures in Brussels. The excursion formed part of the Advanced Studio “Living Campus”, which examines the future development of the University of Liechtenstein campus. The transformation projects visited in Brussels provided references for the adaptive reuse of buildings, urban densification and opening up existing structures to new uses.
Craft & Structure Unit: South Tyrol, Italy
Tutors: Ivo Barão and Carmen Rist-Stadelmann
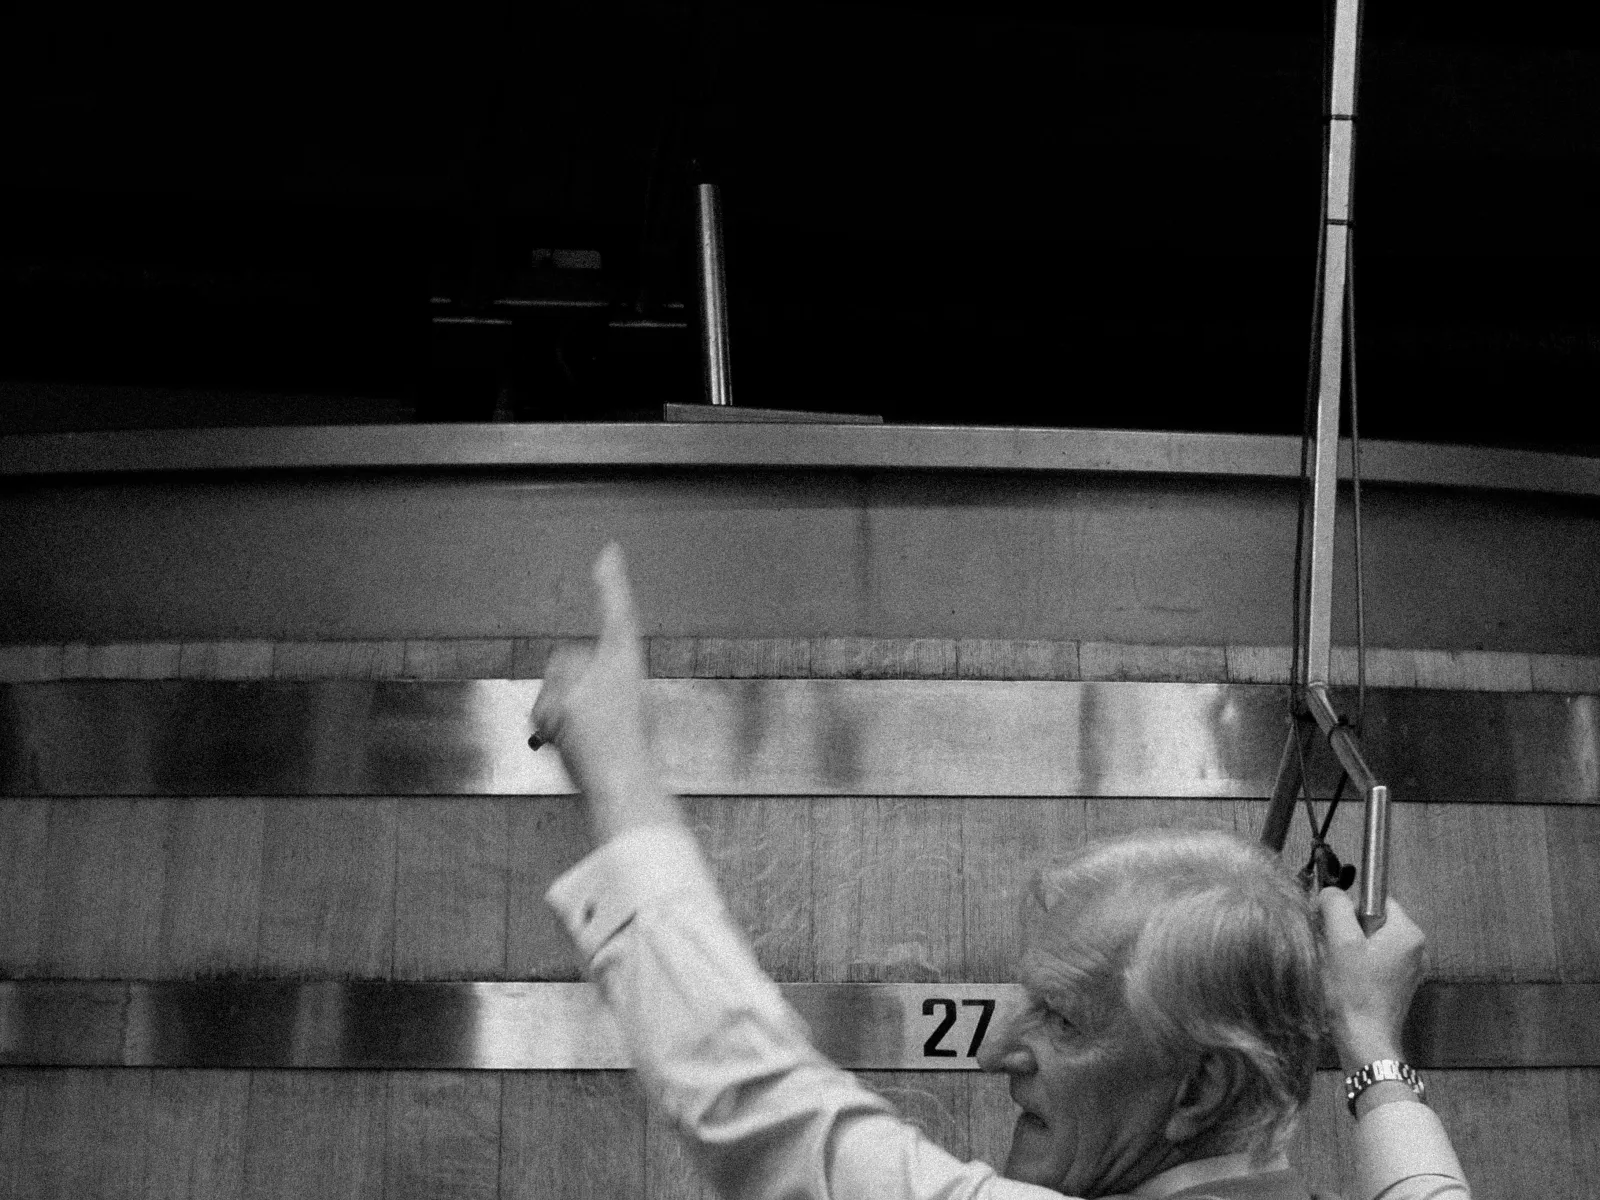
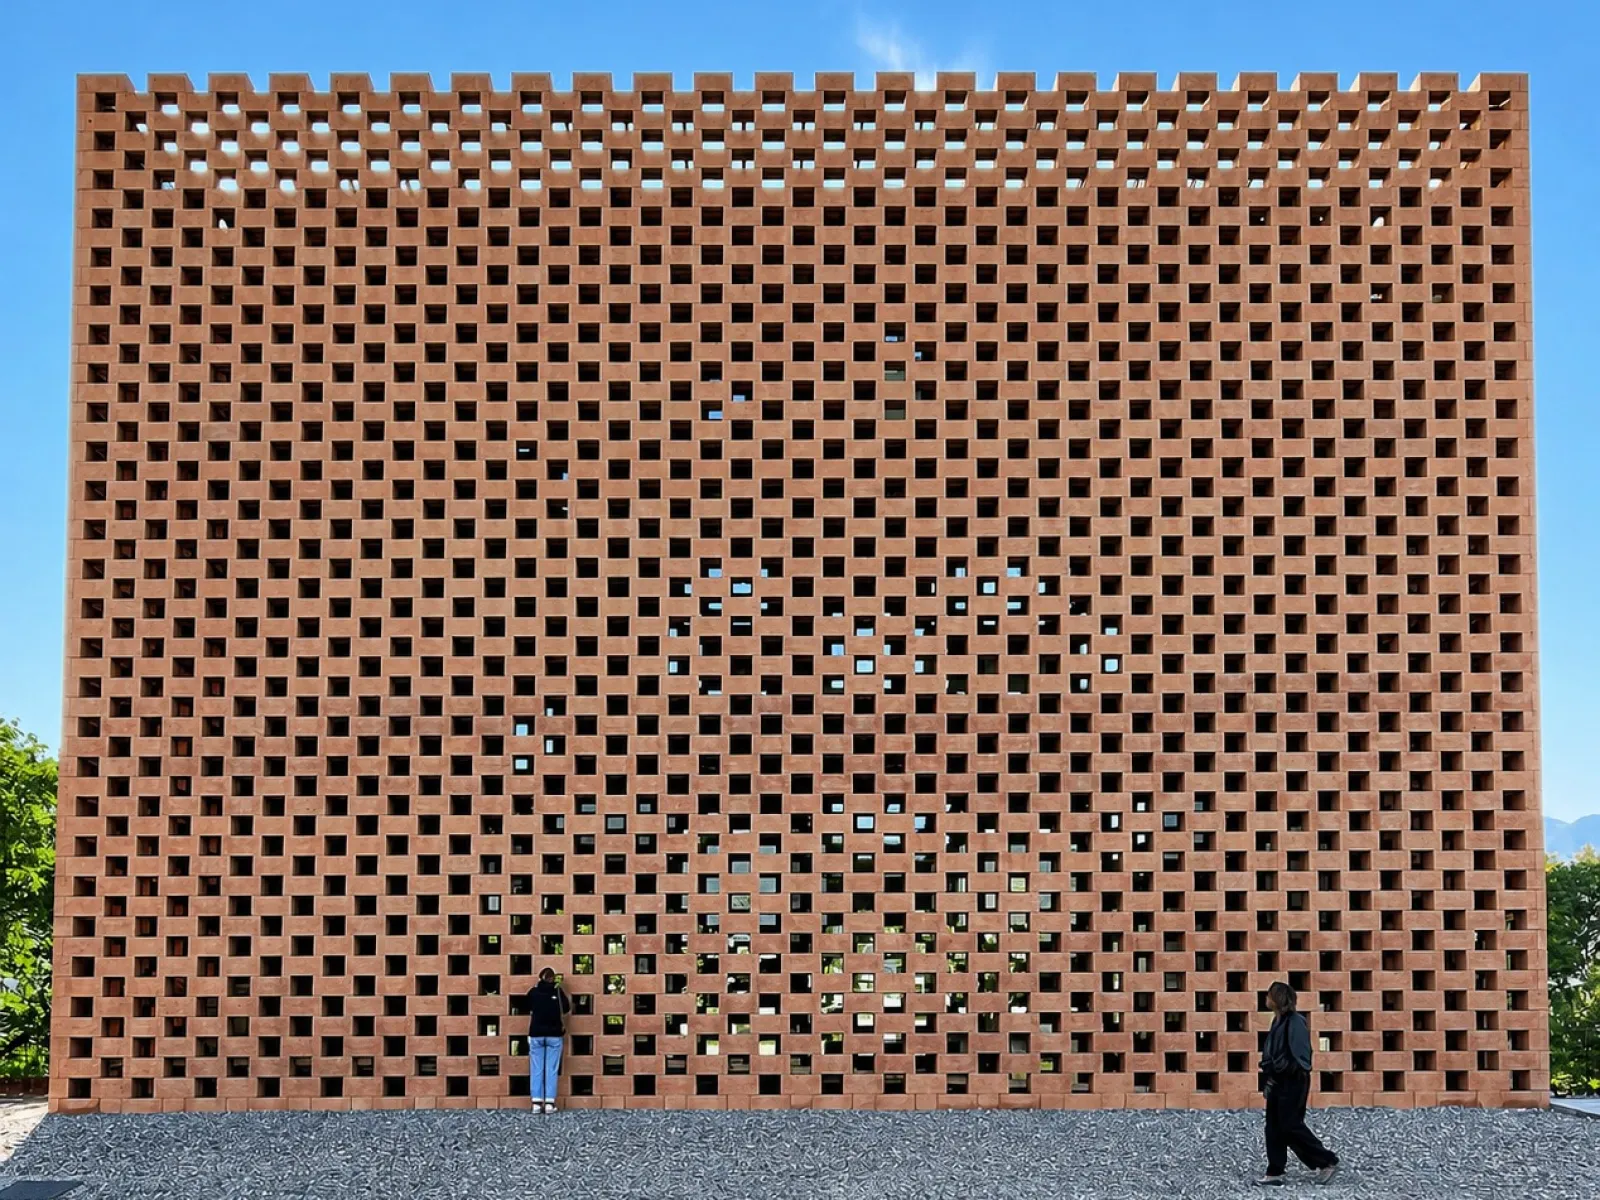
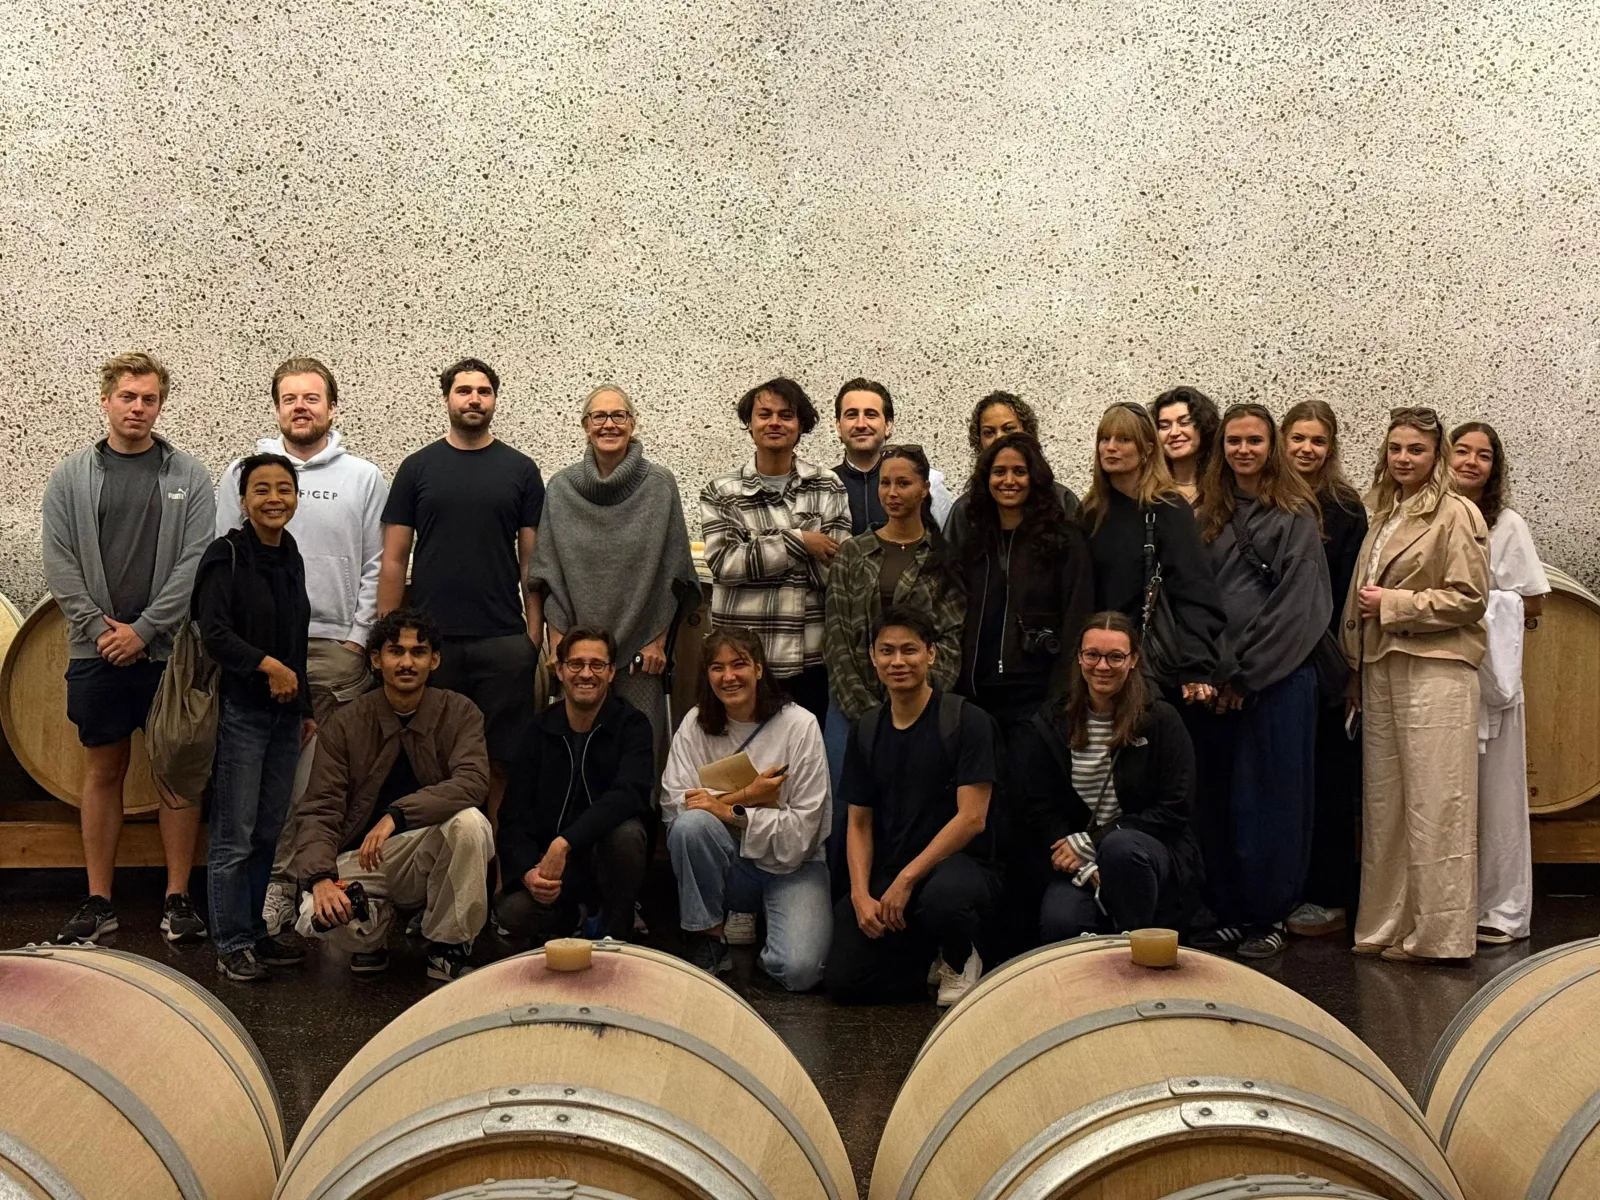
The study trip “The Alpine Wine Route” took students through South Tyrol and neighbouring regions. They visited historic buildings, contemporary architecture and numerous wineries, including projects by Walter Angonese and Werner Tscholl. A particular focus was the relationship between landscape, viticulture, materials and construction. The trip was linked to the semester project “Liquid Clay”, in which students are designing a winery in South Tyrol, with particular attention to the use of earth as a building material.
Sustainable Design Unit: Cambridge and London, United Kingdom
Tutors: Dietrich Schwarz and David Kloeg
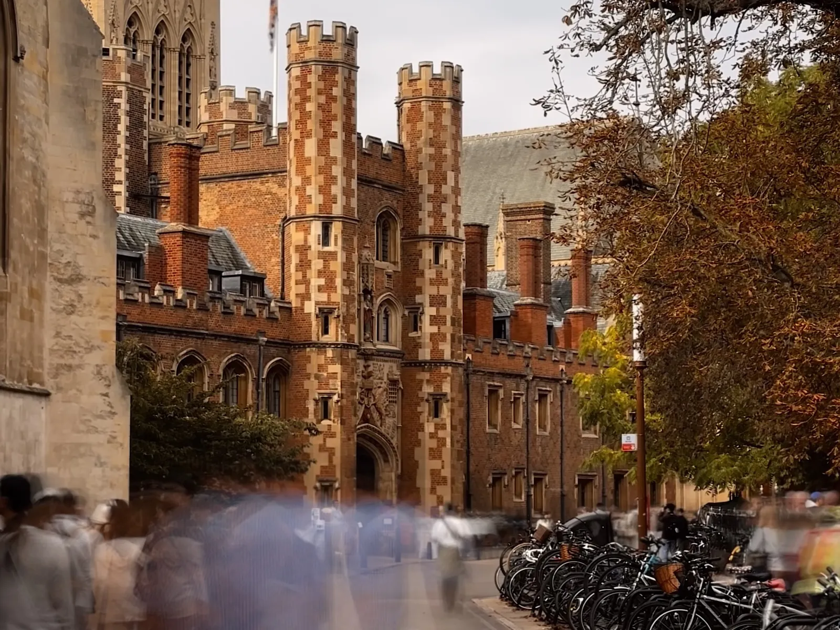
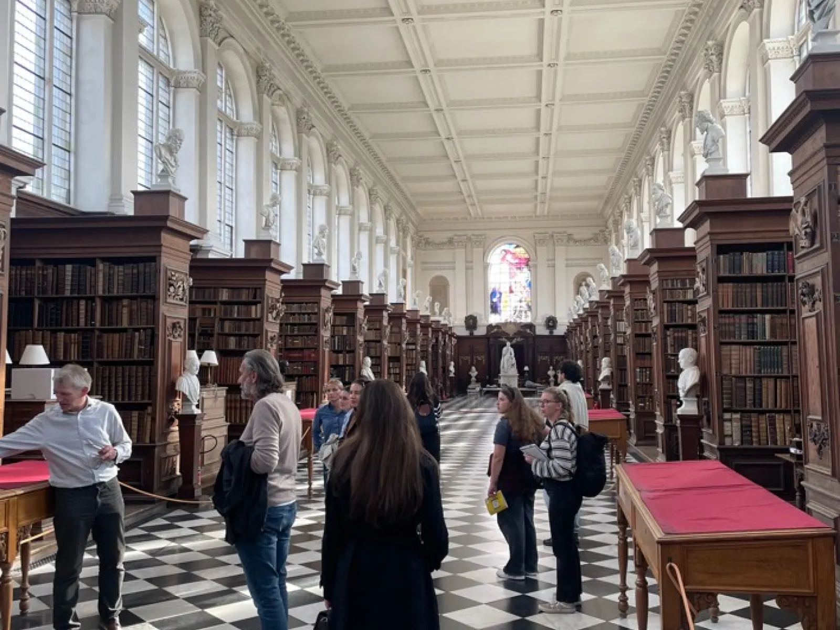
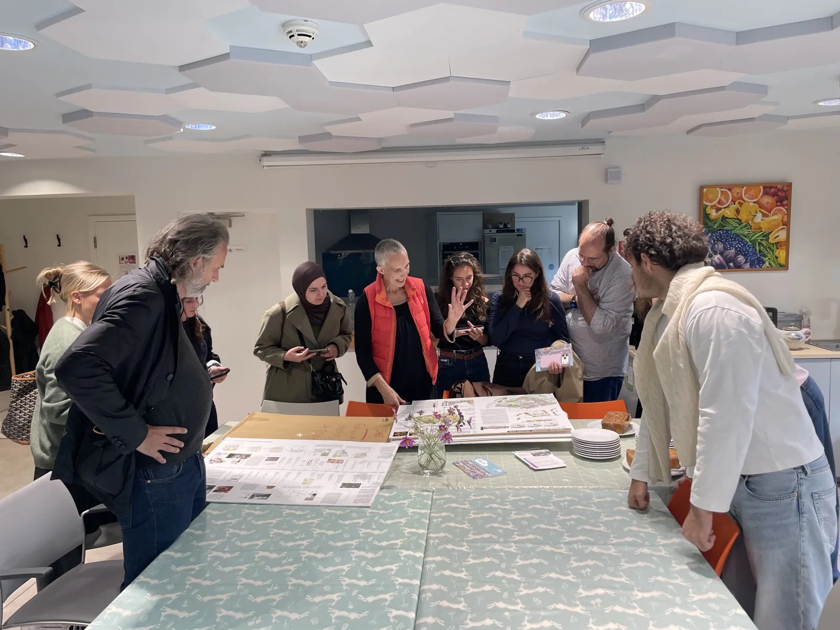
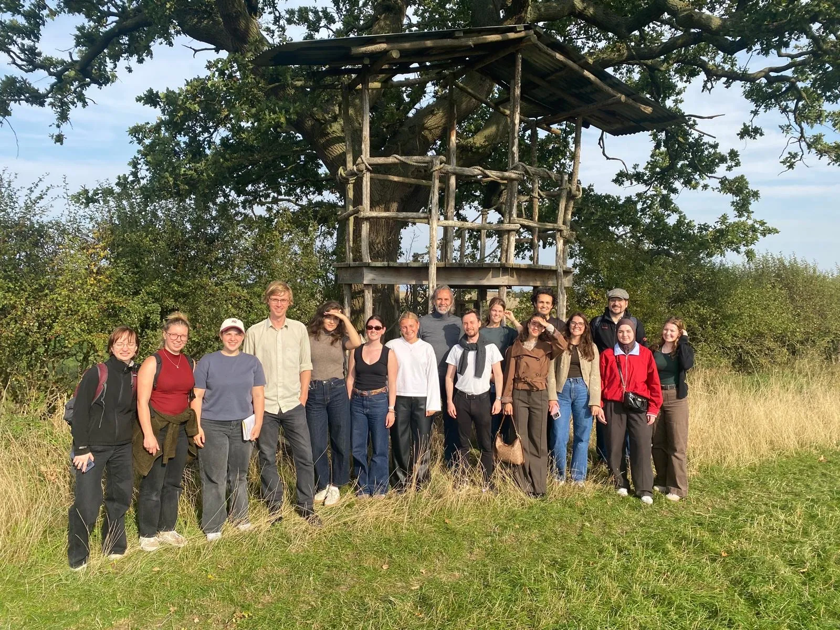
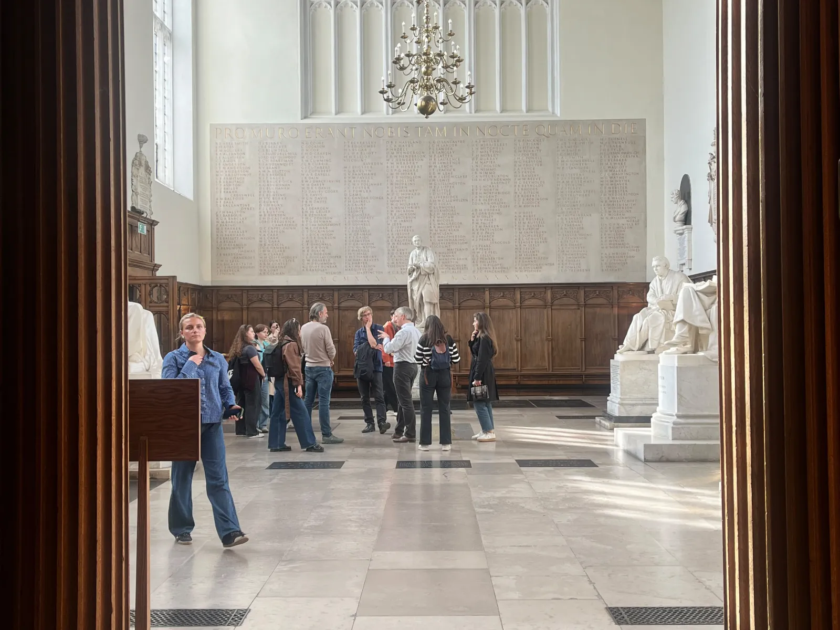
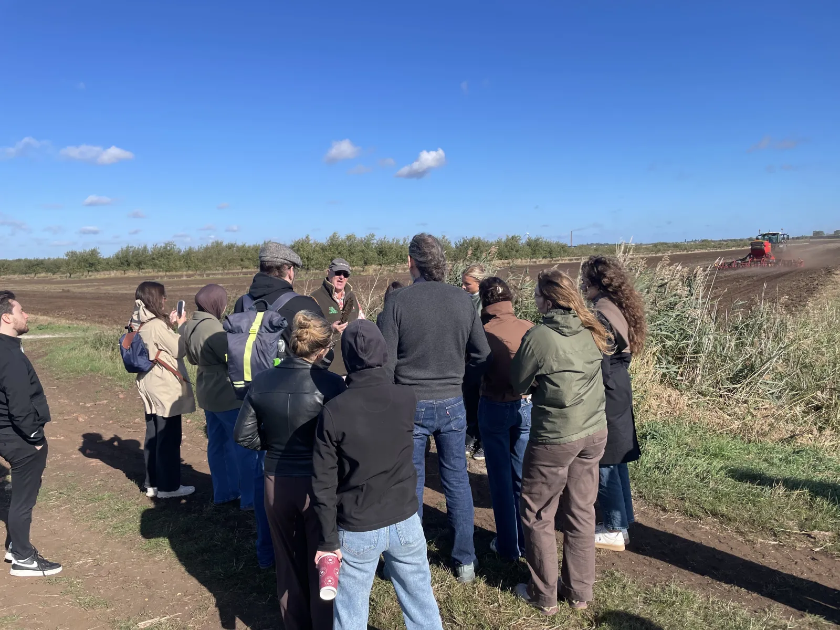
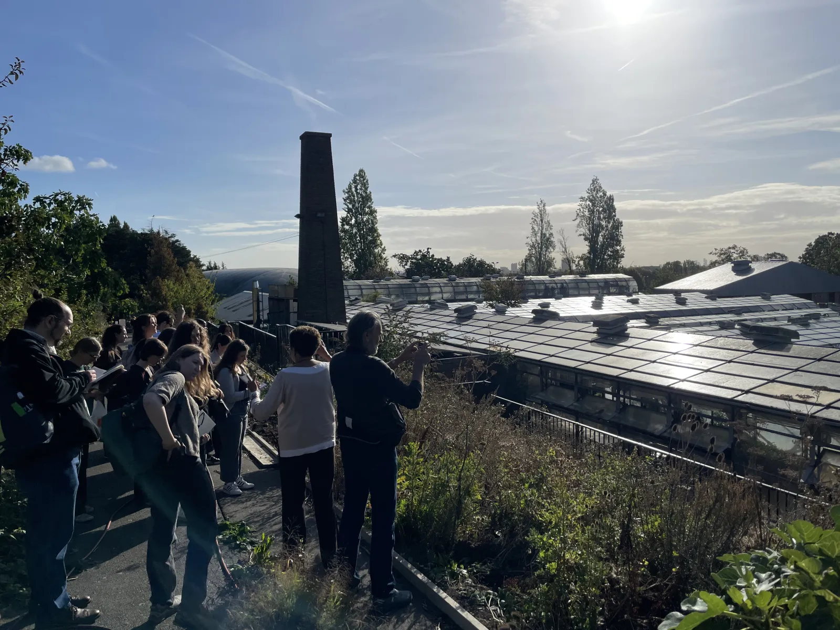
The excursion to Cambridge and London combined historic architecture with contemporary approaches to sustainable building. Alongside King's College and Cambridge Central Mosque, the programme included visits to the Cambridge Institute for Sustainability Leadership, the Centre for Natural Material Innovation and Margent Farm, where hemp is explored as a building material. Further visits addressed agroforestry, communal housing and urban food production. The trip complemented the semester project “One Planet Society”, which examines architecture in relation to landscape, food, biodiversity and communal living.
Built Heritage & Circularity Unit: Copenhagen, Denmark and Malmö, Sweden
Tutors: Daniel Stockhammer and Nina Beck
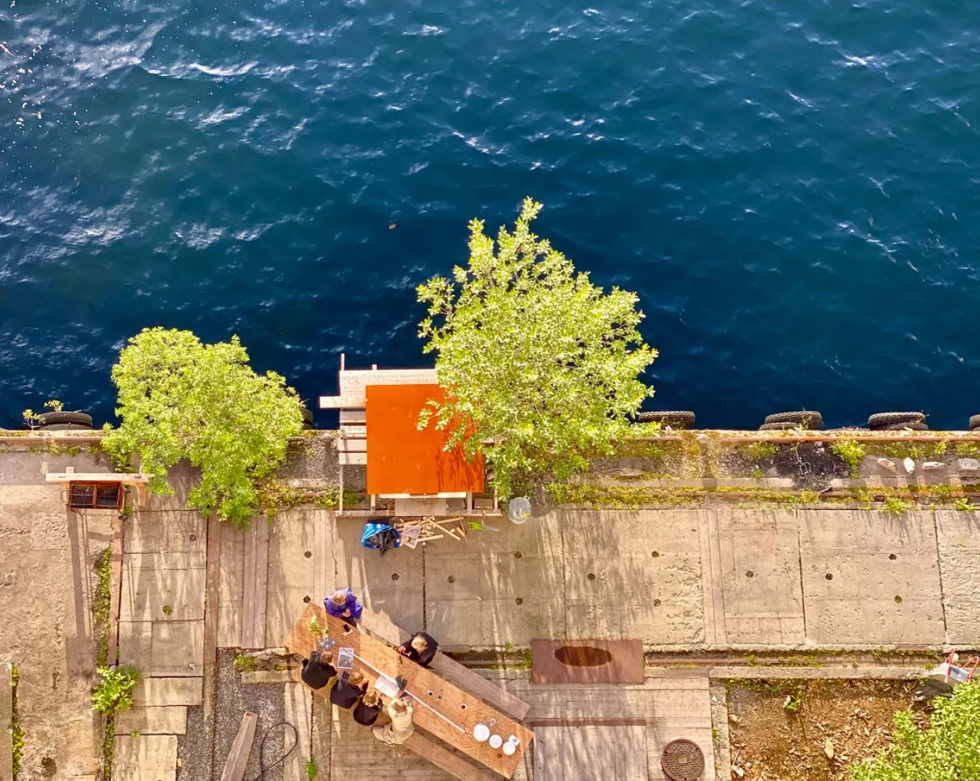
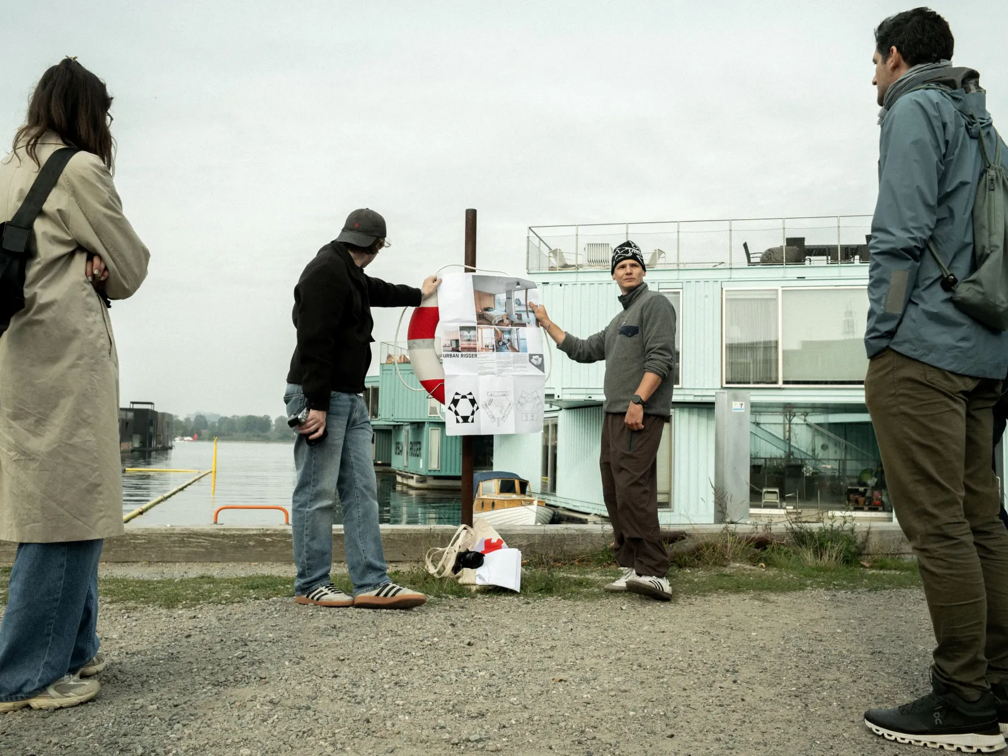
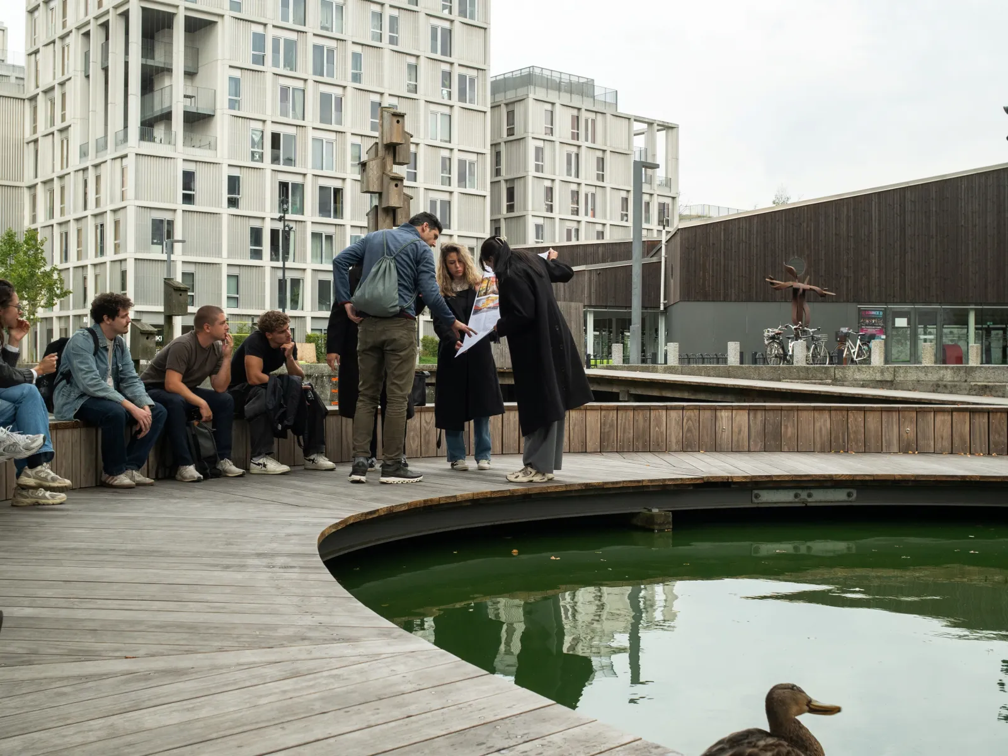
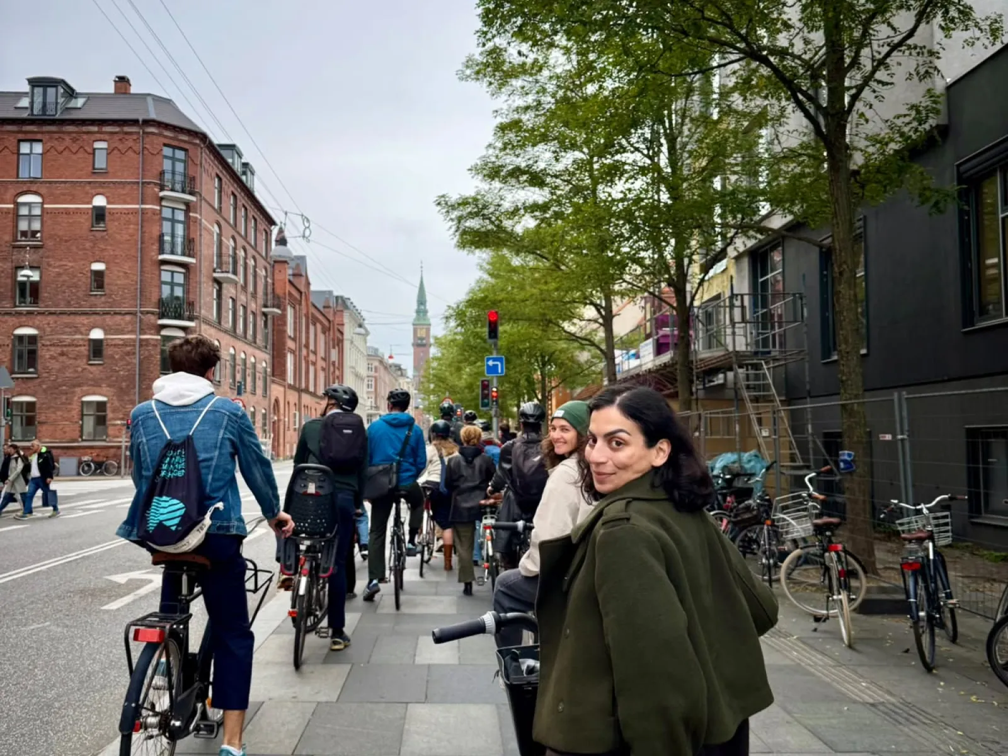
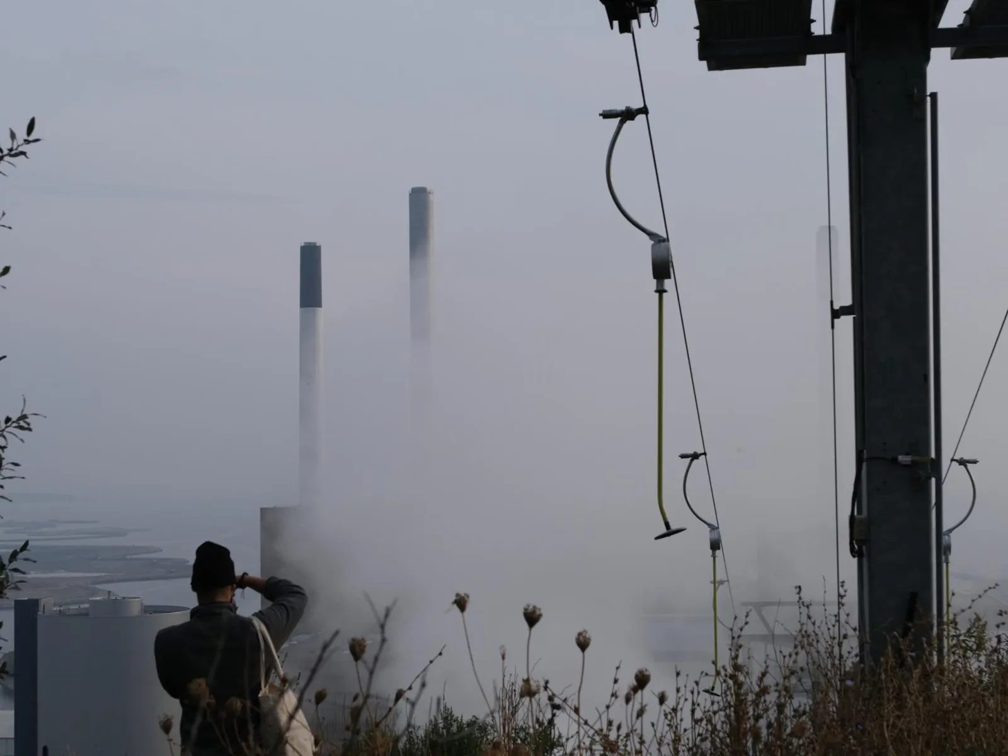
The excursion “Copenhagen & H.C. Hansen” focused on the architectural work of Hans Christian Hansen as well as contemporary projects involving reuse and transformation. Alongside selected buildings in Copenhagen, the programme included visits to Upcycle Studios and the Ressourcerækkerne housing development by Lendager. Another stop was the Royal Danish Academy, where students had the opportunity to exchange ideas with members of an international architecture school. The trip formed part of the Advanced Studio “Architecture in Storage”, which examines reversible construction, reusable building components and buildings as temporary material stores.
The excursions reflect the range of subjects covered in the architecture curriculum and allow students to study architecture in its immediate context. The next excursion weeks will take place in March 2027.
More about the Liechtenstein School of Architecture: www.uni.li/architecture
Explore the Bachelor's programme in Architecture
Explore the Master's programme in Architecture